
1, 2 and 3 Bedroom Apartments for Sale in Kulambiro
Project Overview
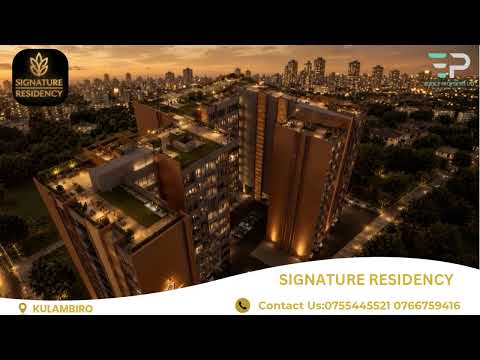
Looking for 1, 2 or 3 bedroom apartments for sale in Kulambiro, Kampala? Signature Residency by Edifice Properties offers modern 1BHK, 2BHK, & 3BHK suites starting at 180,000,000 UGX. Features include children's play area, steam & sauna, fully equipped gym, generator backup, society office, and terrace sitting & gardens across 3 blocks of 10 floors.
Signature Kulambiro Modernity
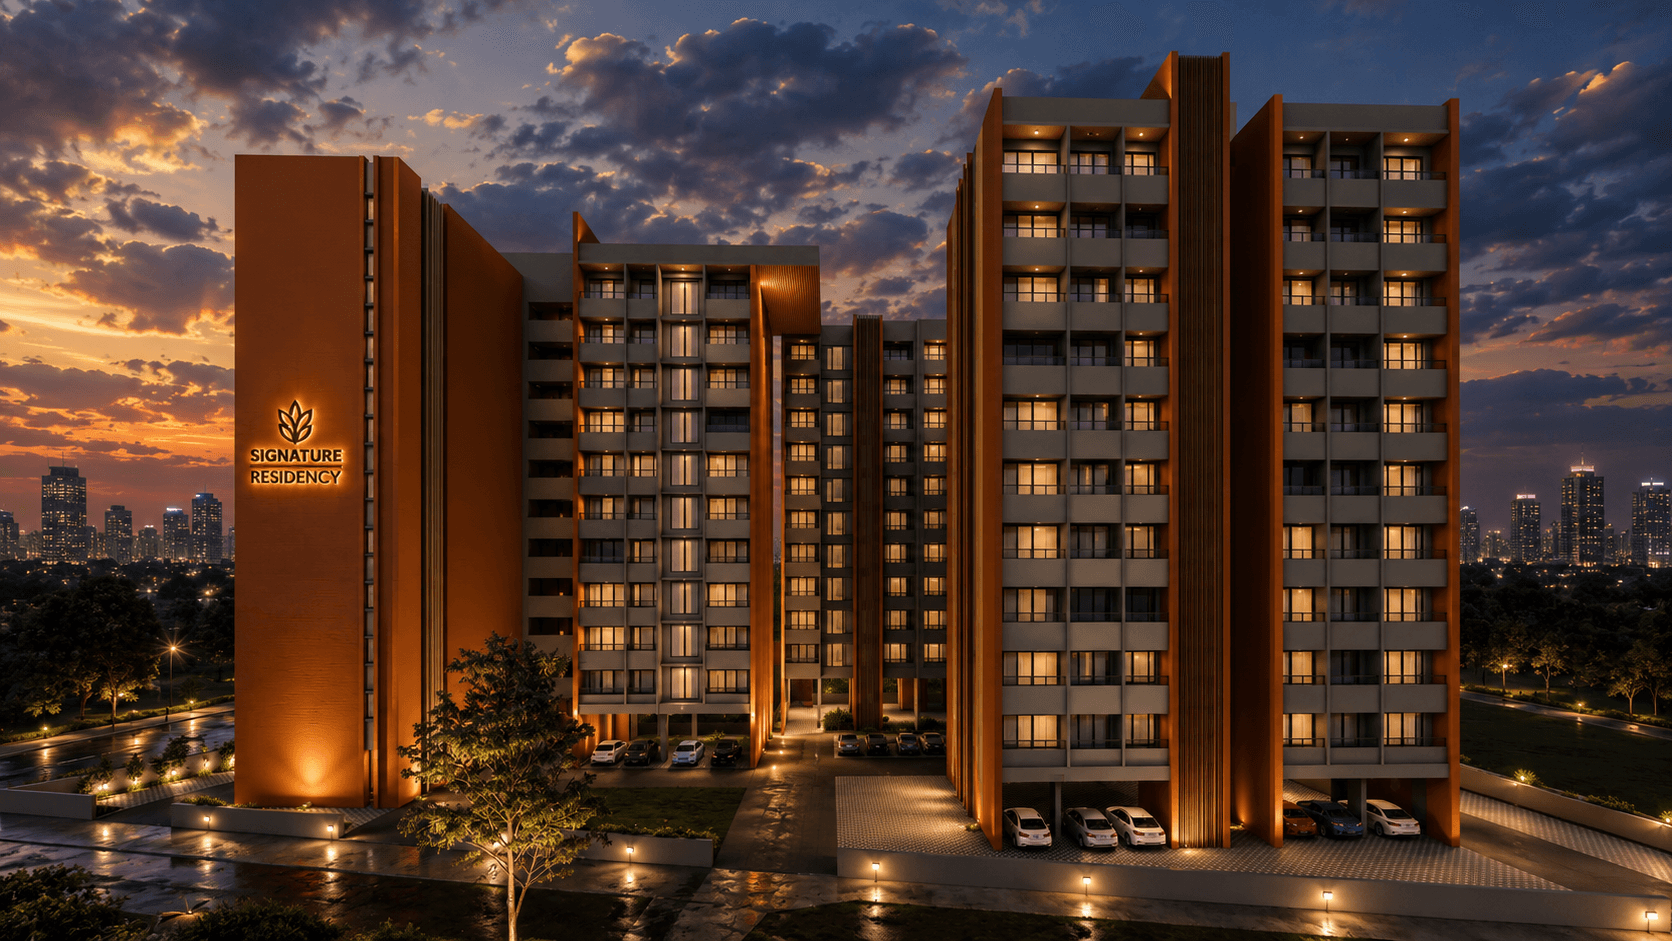
Signature Residency at Kulambiro is an address designed for families and investors who value modernity, comfort, and high yields. Featuring three blocks across 10 floors with dedicated lifts, premium European aluminium windows, and lush rooftop terrace gardens.
Resort-Style Amenities
Available Units & Floor Plans
Select a layout to view detailed specifications, sizing, and architectural floor plans.
Signature 1BHK
AvailableModern 1BHK layout with spacious living & dining area, modular kitchen, elegant bedroom, premium bathroom, and balcony.
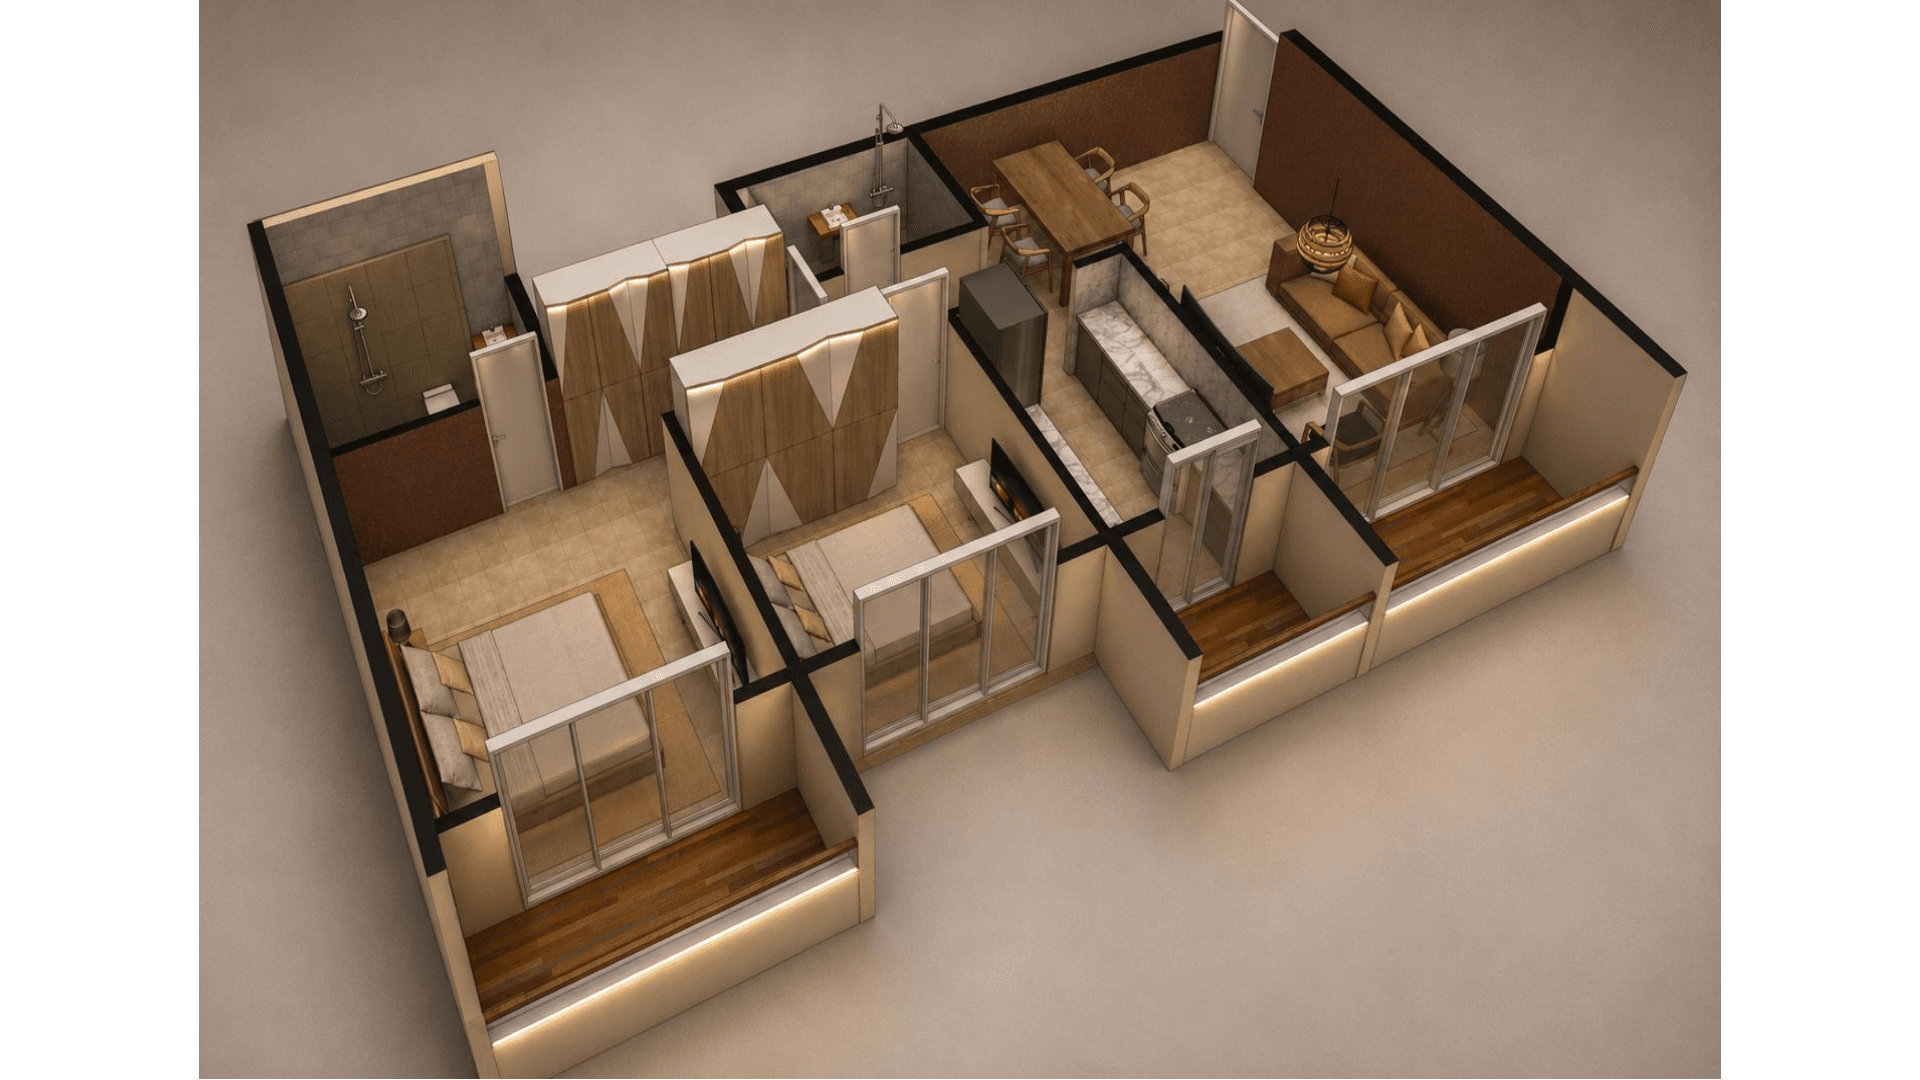
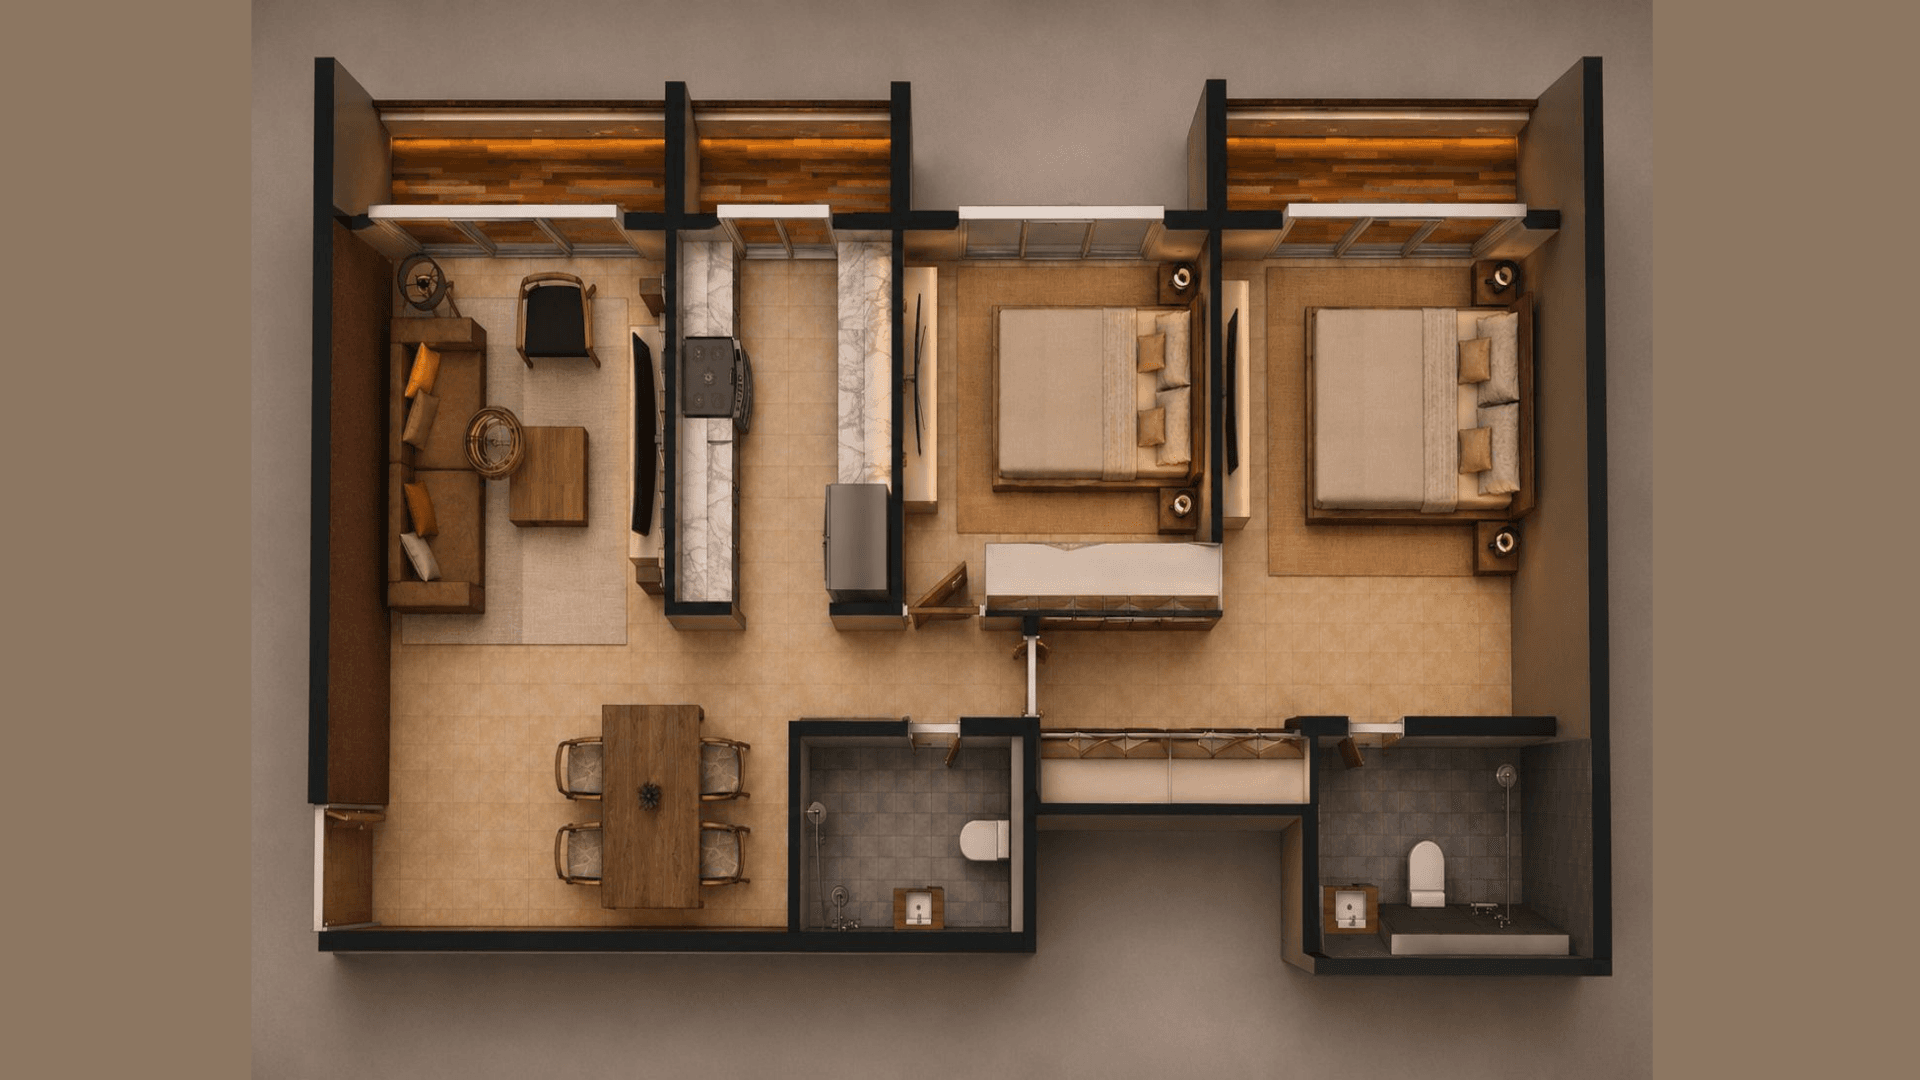
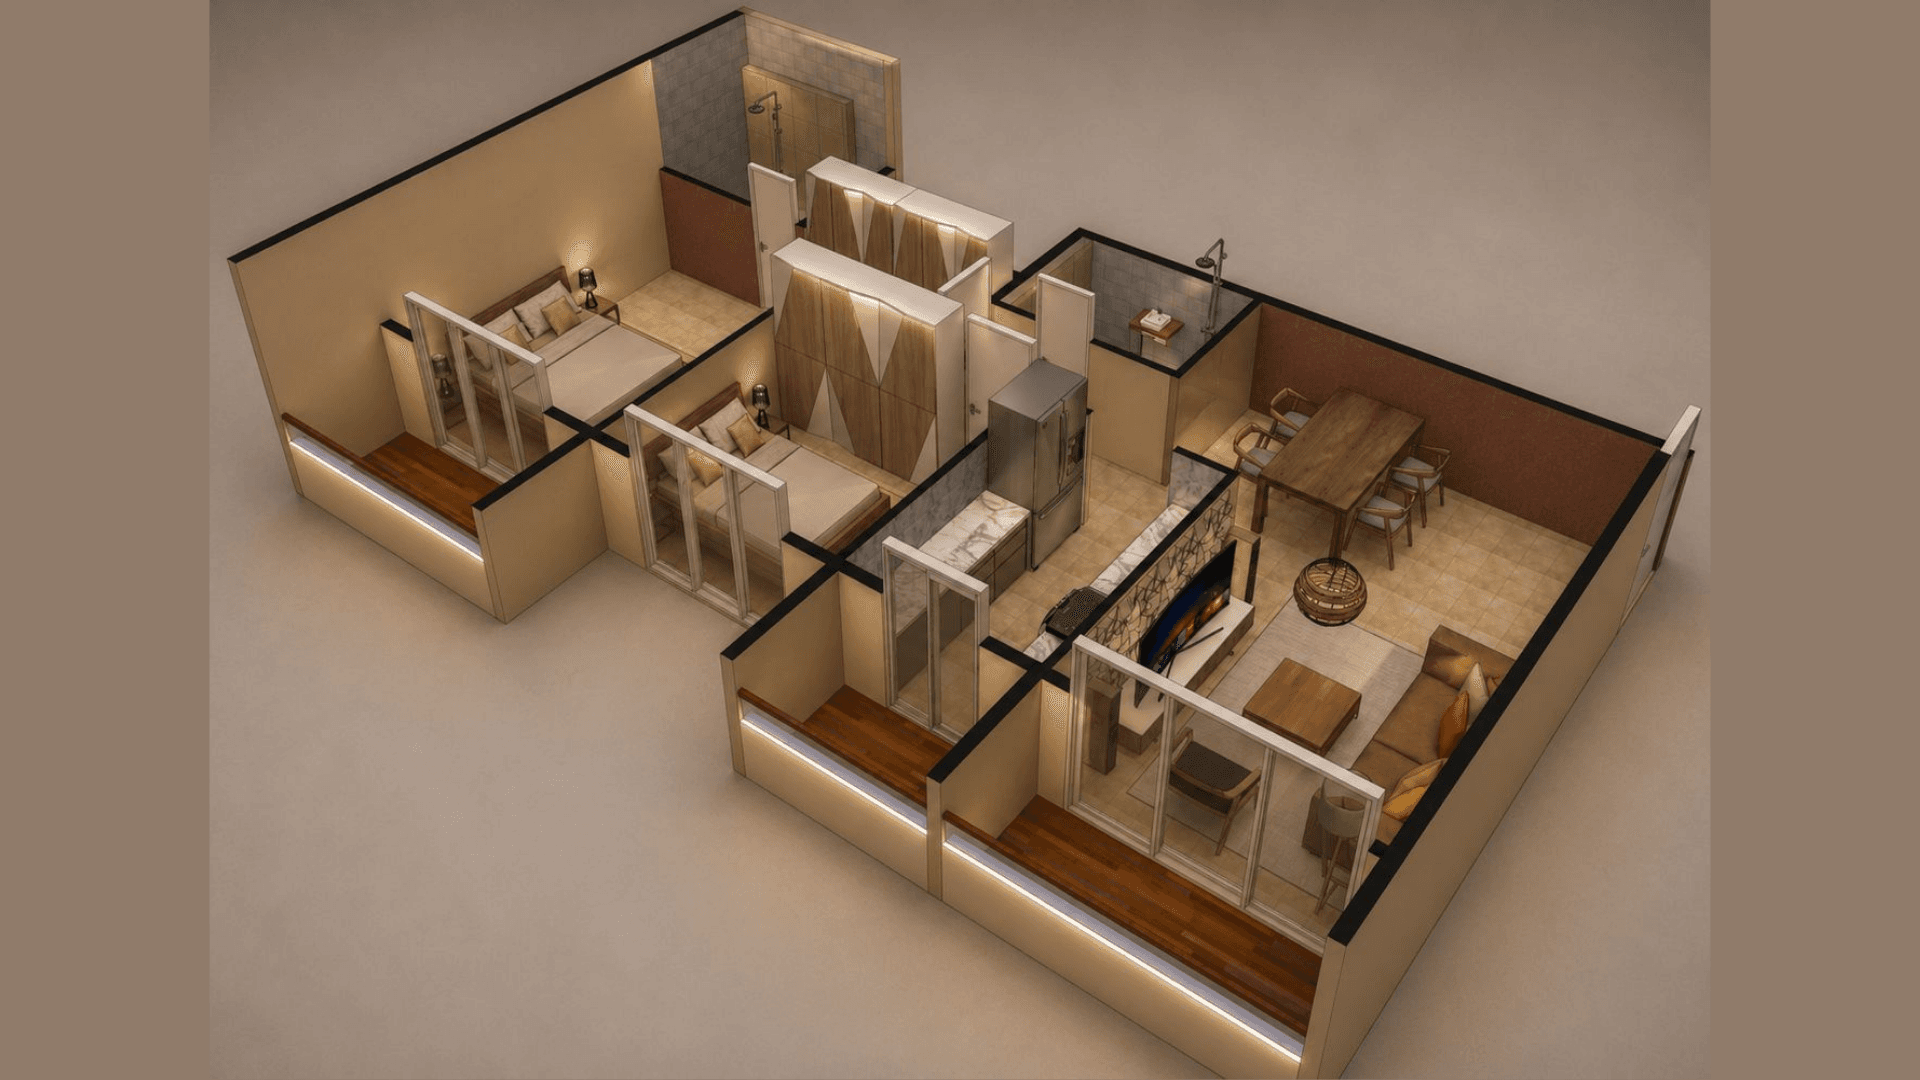
Signature 2BHK
AvailablePremium 2BHK layout featuring large living-dining salon, fully fitted modular kitchen, master suite with en-suite bath, second bedroom, common bathroom, and private balcony.
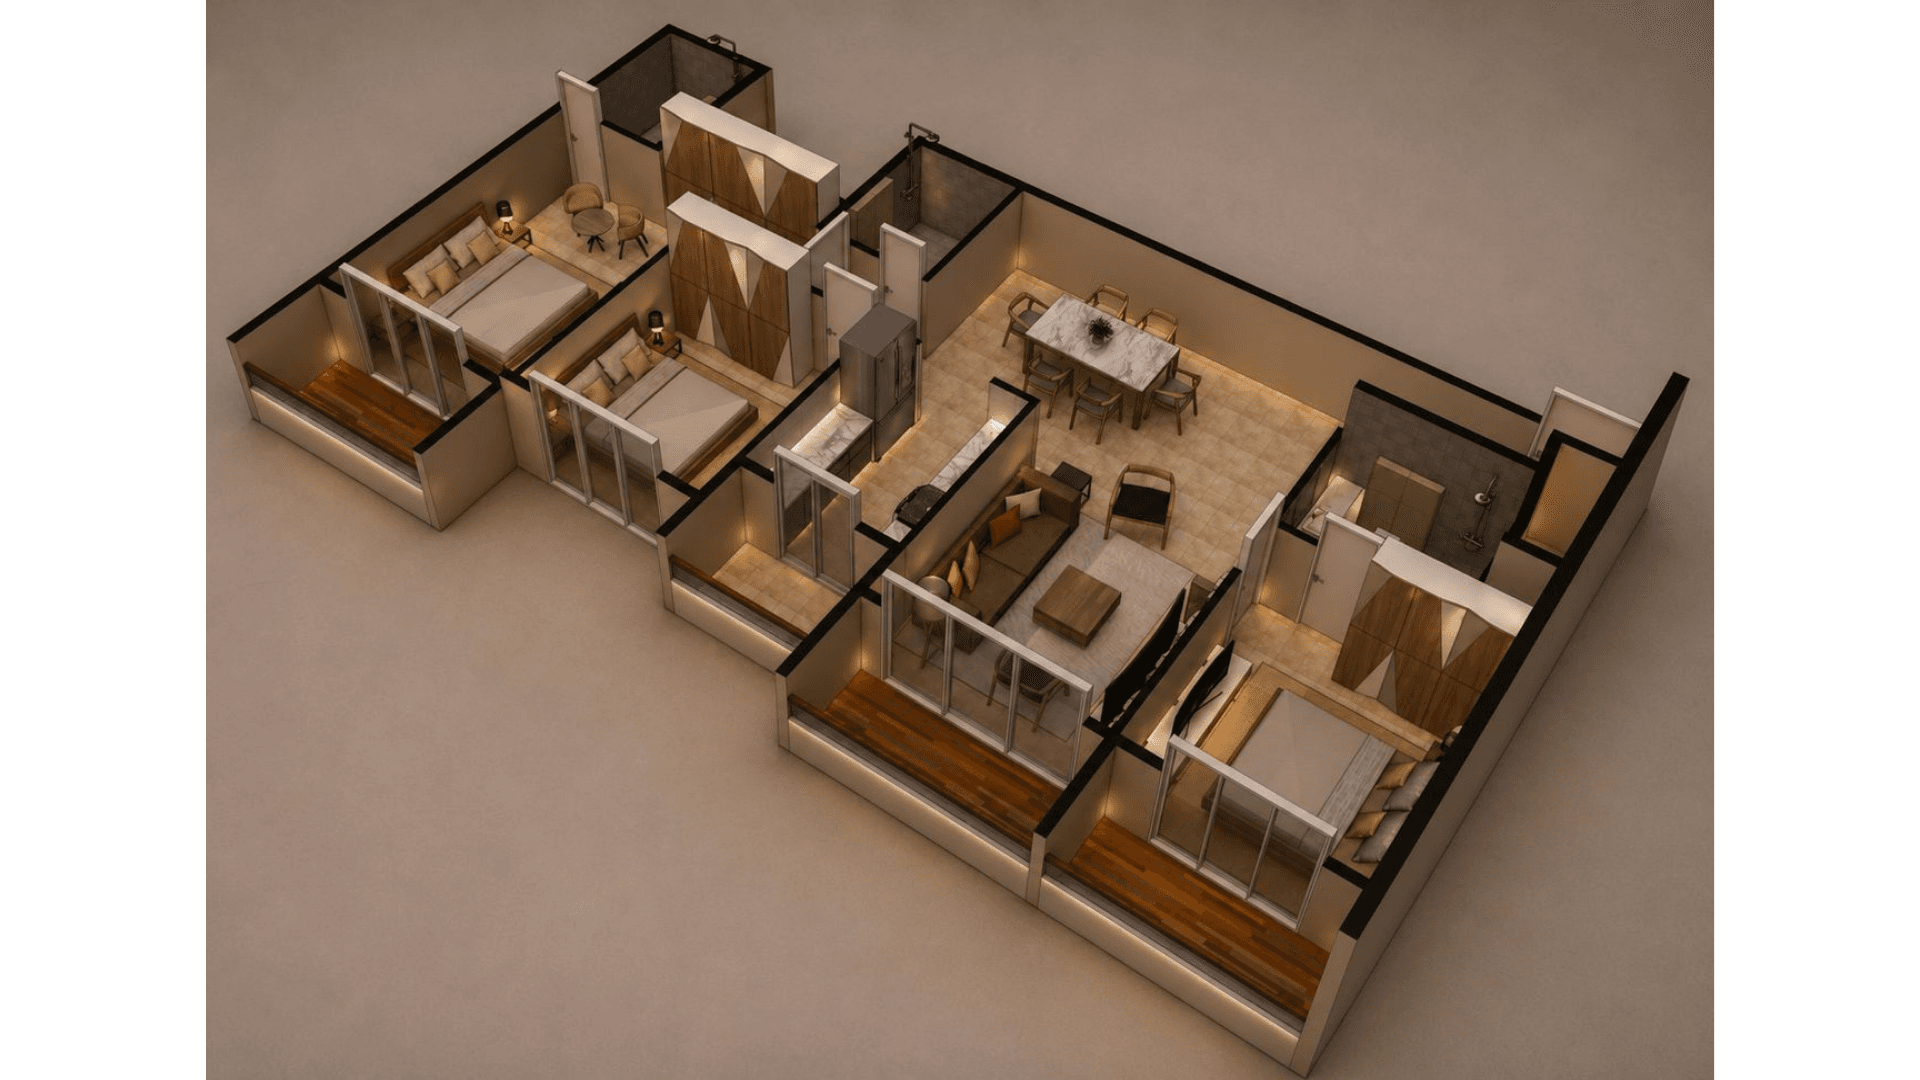
Signature 3BHK
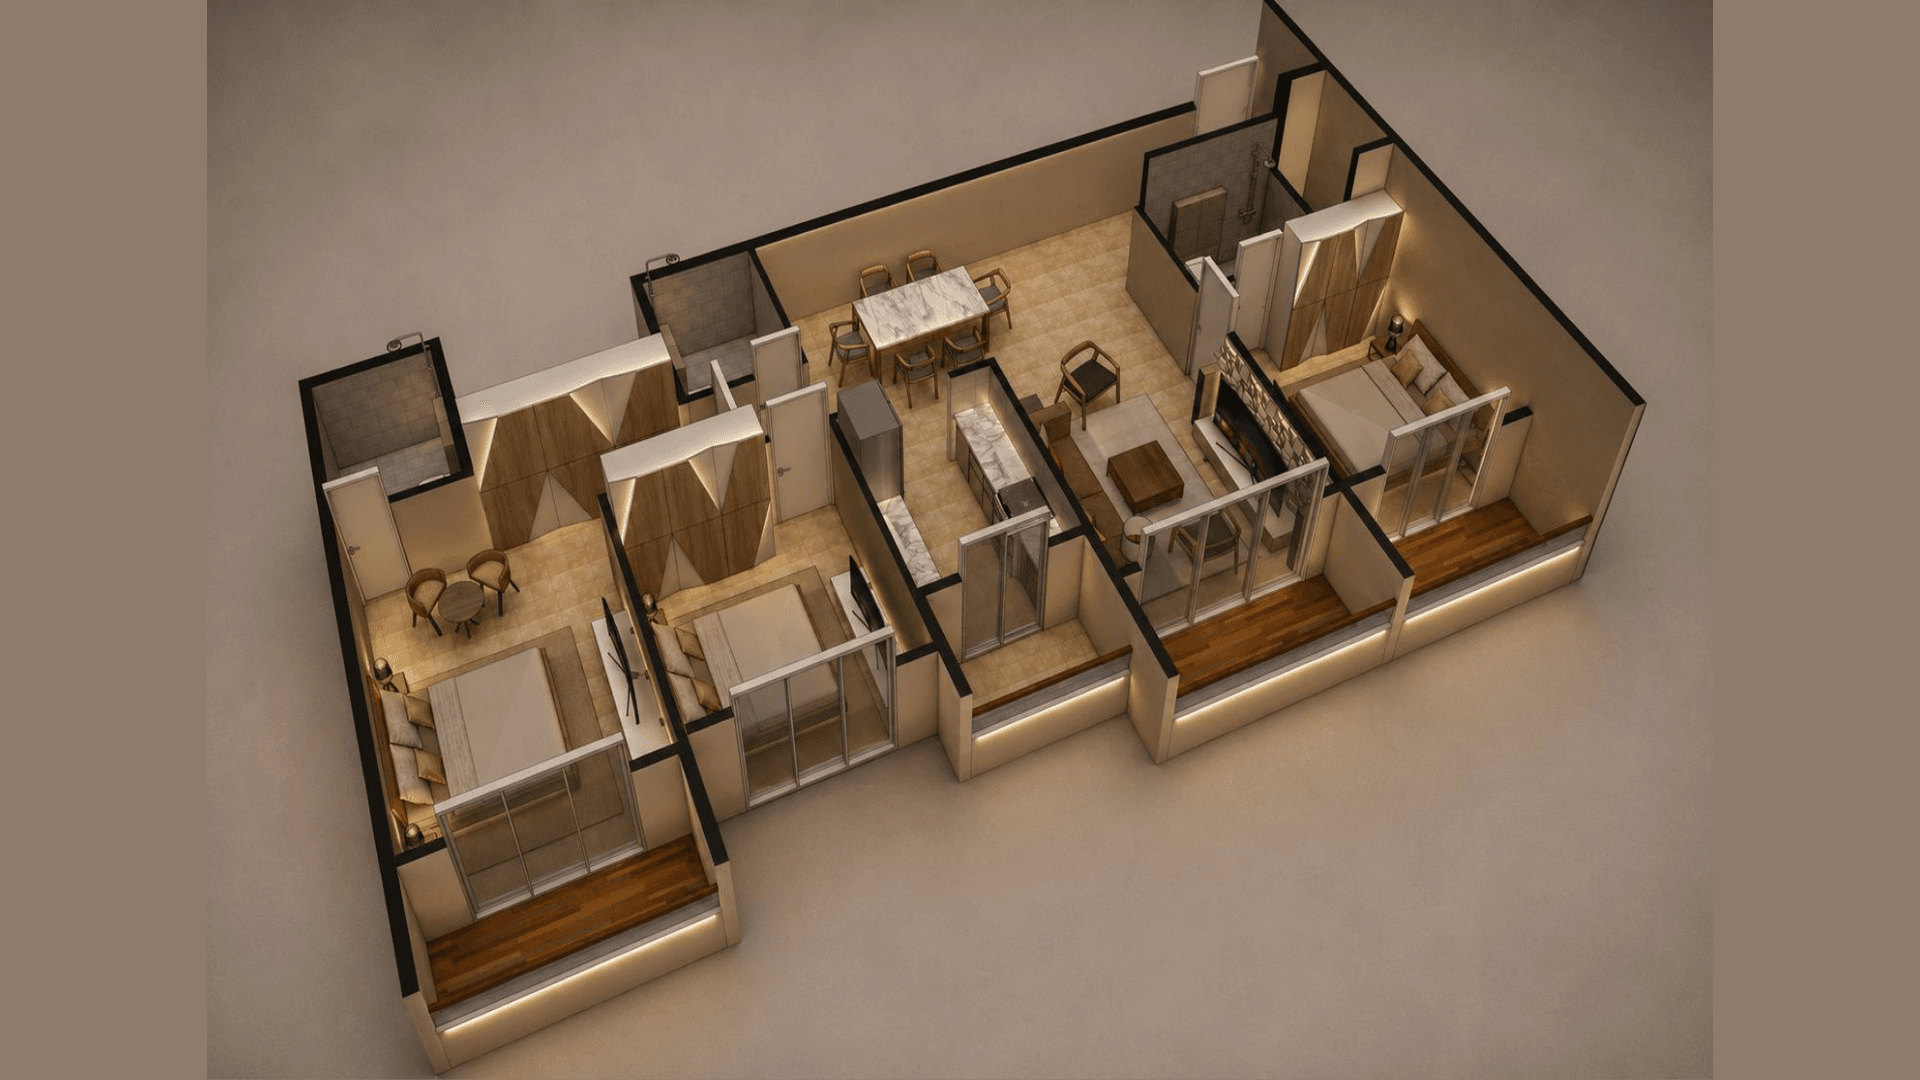
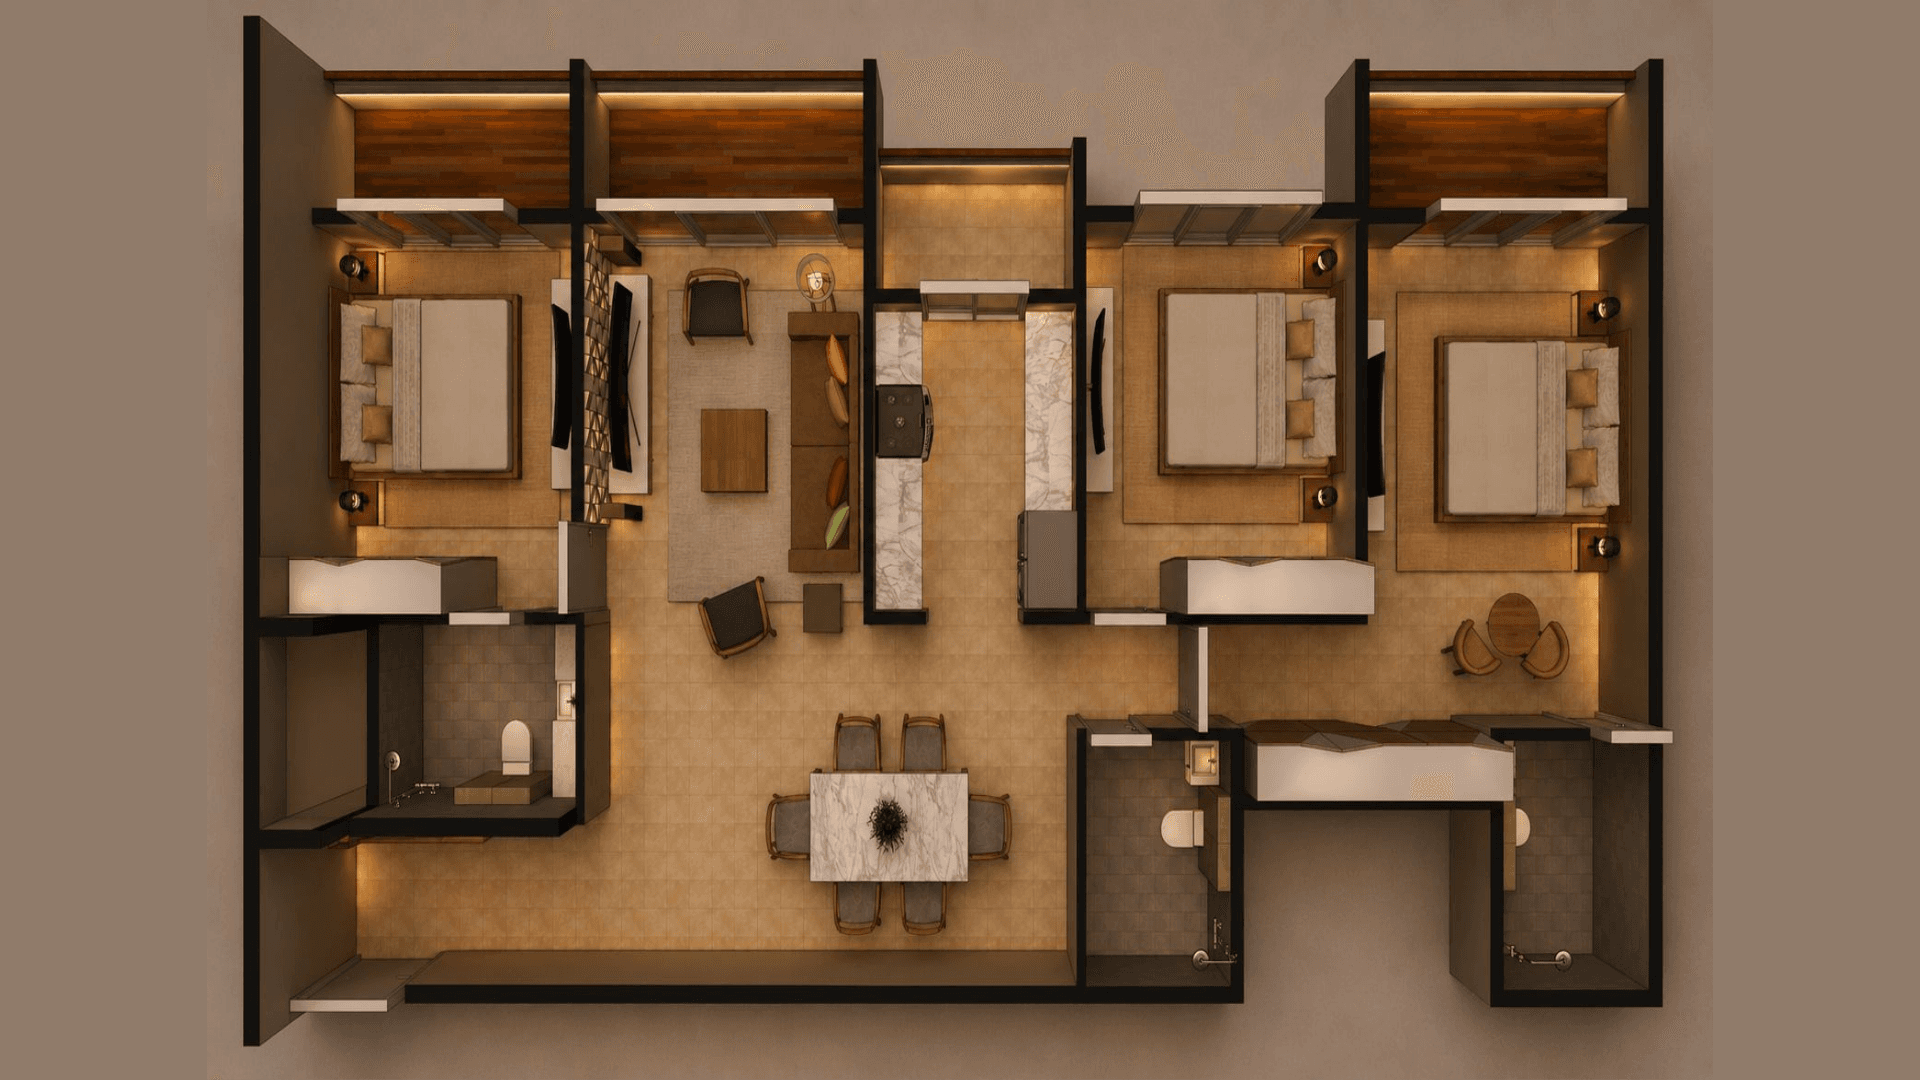
AvailableExecutive 3BHK layout offering grand living and dining space, modern fitted kitchen with store, master suite with private balcony, two additional bedrooms (one en-suite, one with shared bath), and multiple balconies.
Interactive Project Walkthrough
Scroll down this section to watch the property unfold page-by-page, sliding from the architectural exterior and luxurious interior details to the final precision floor plans.
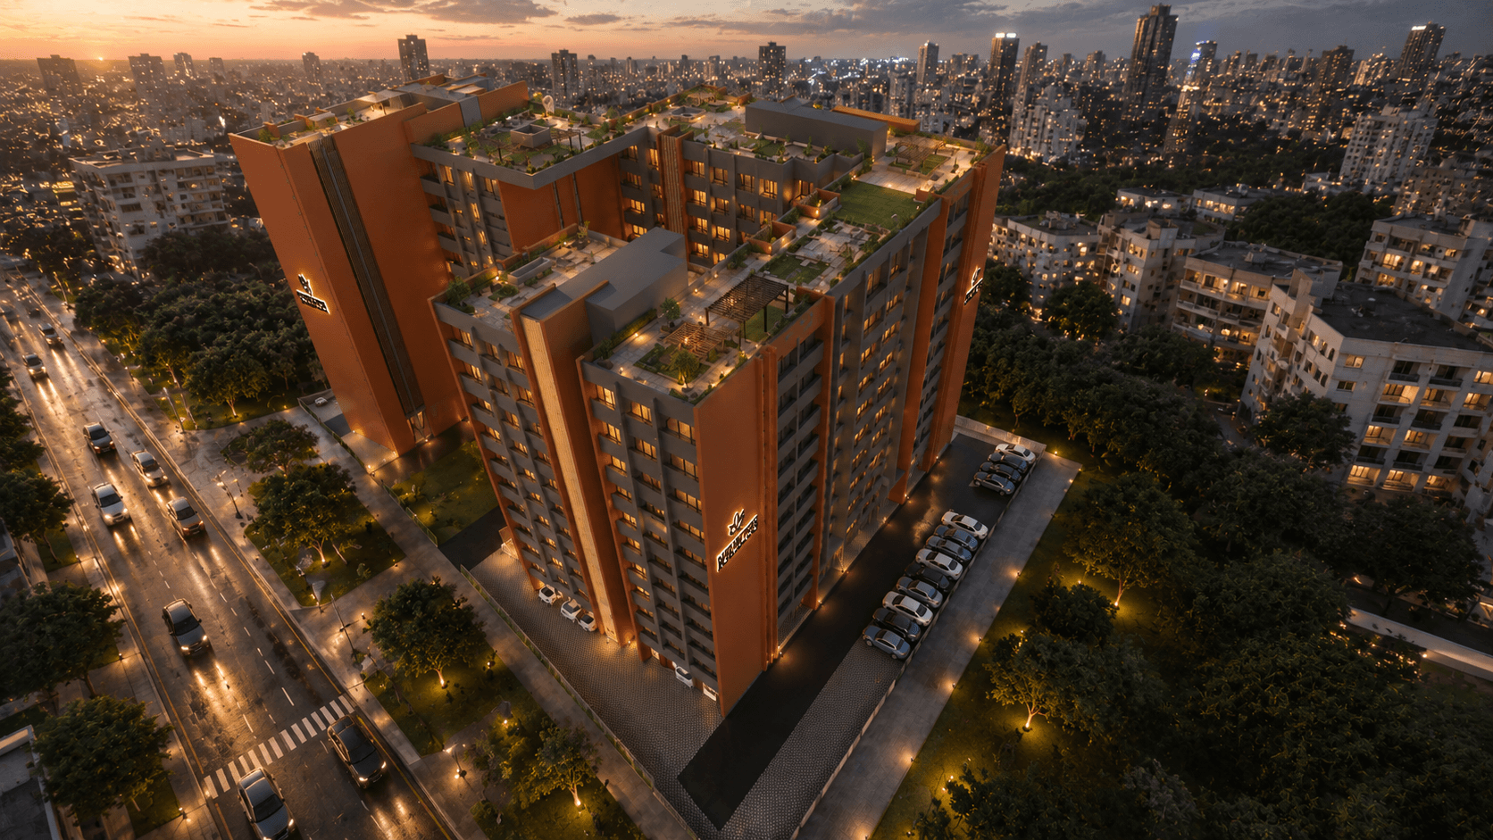
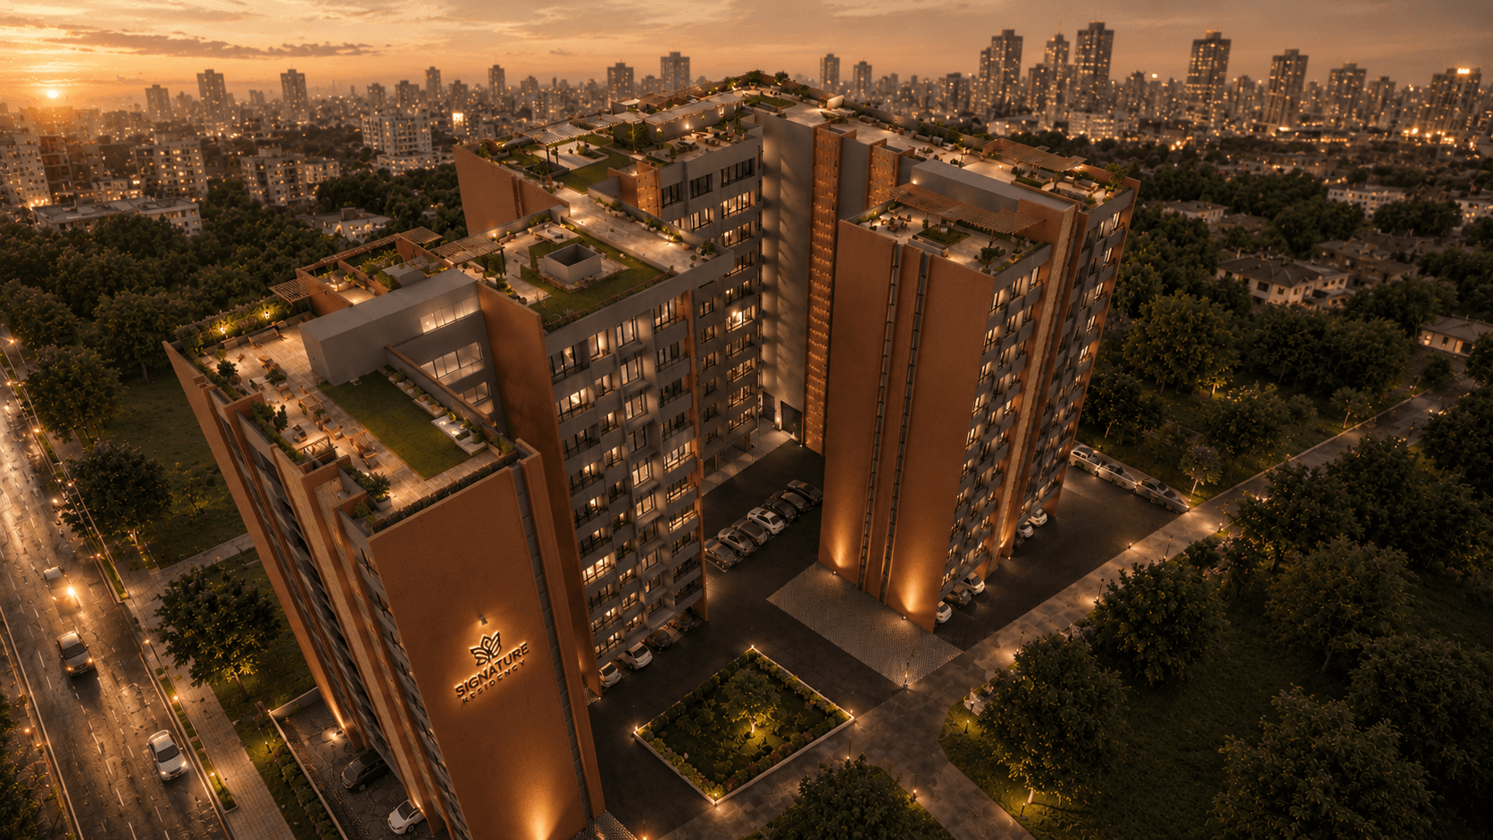
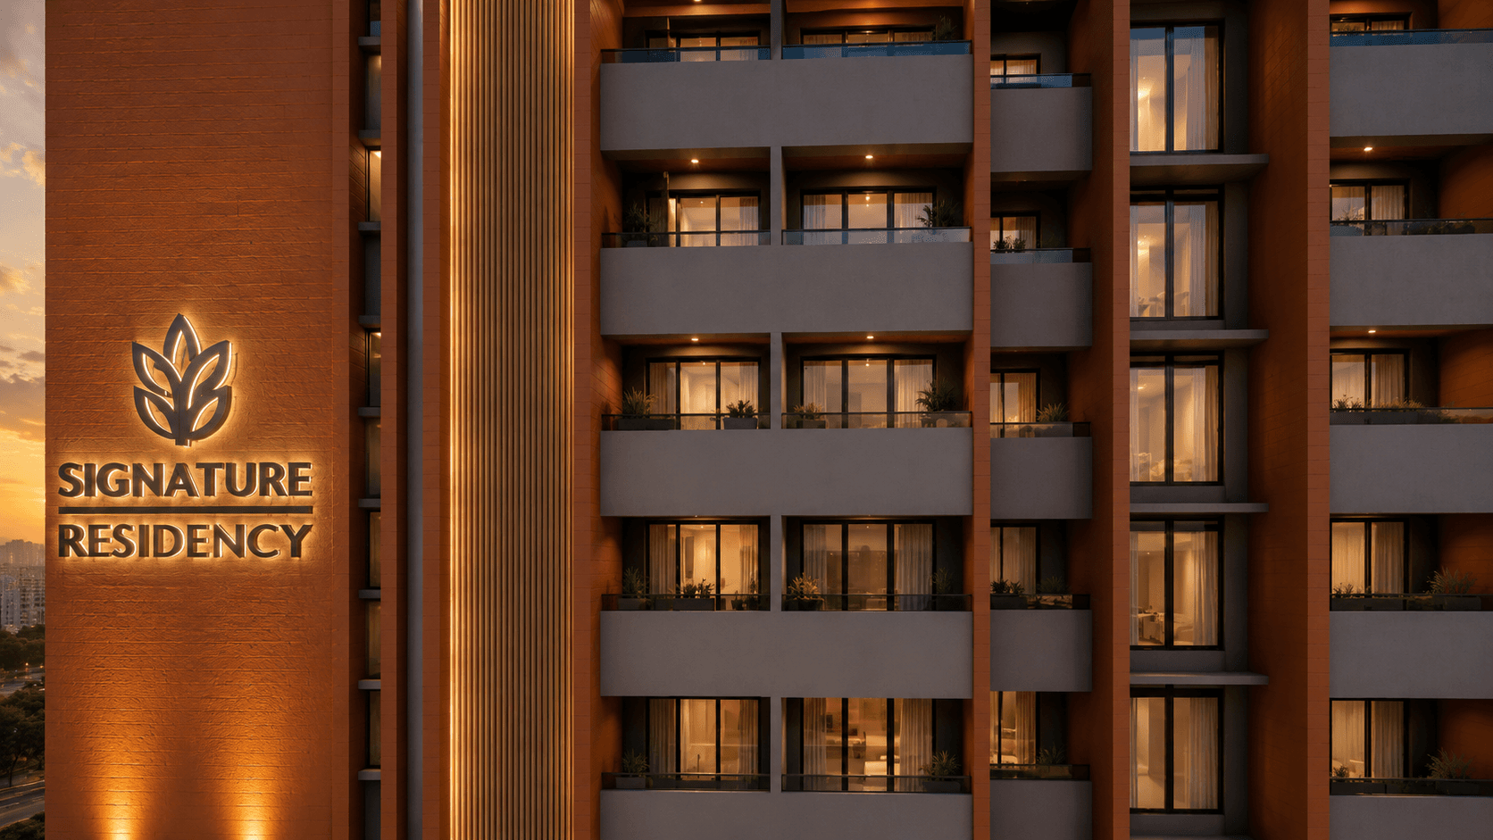
Facade Street Perspective
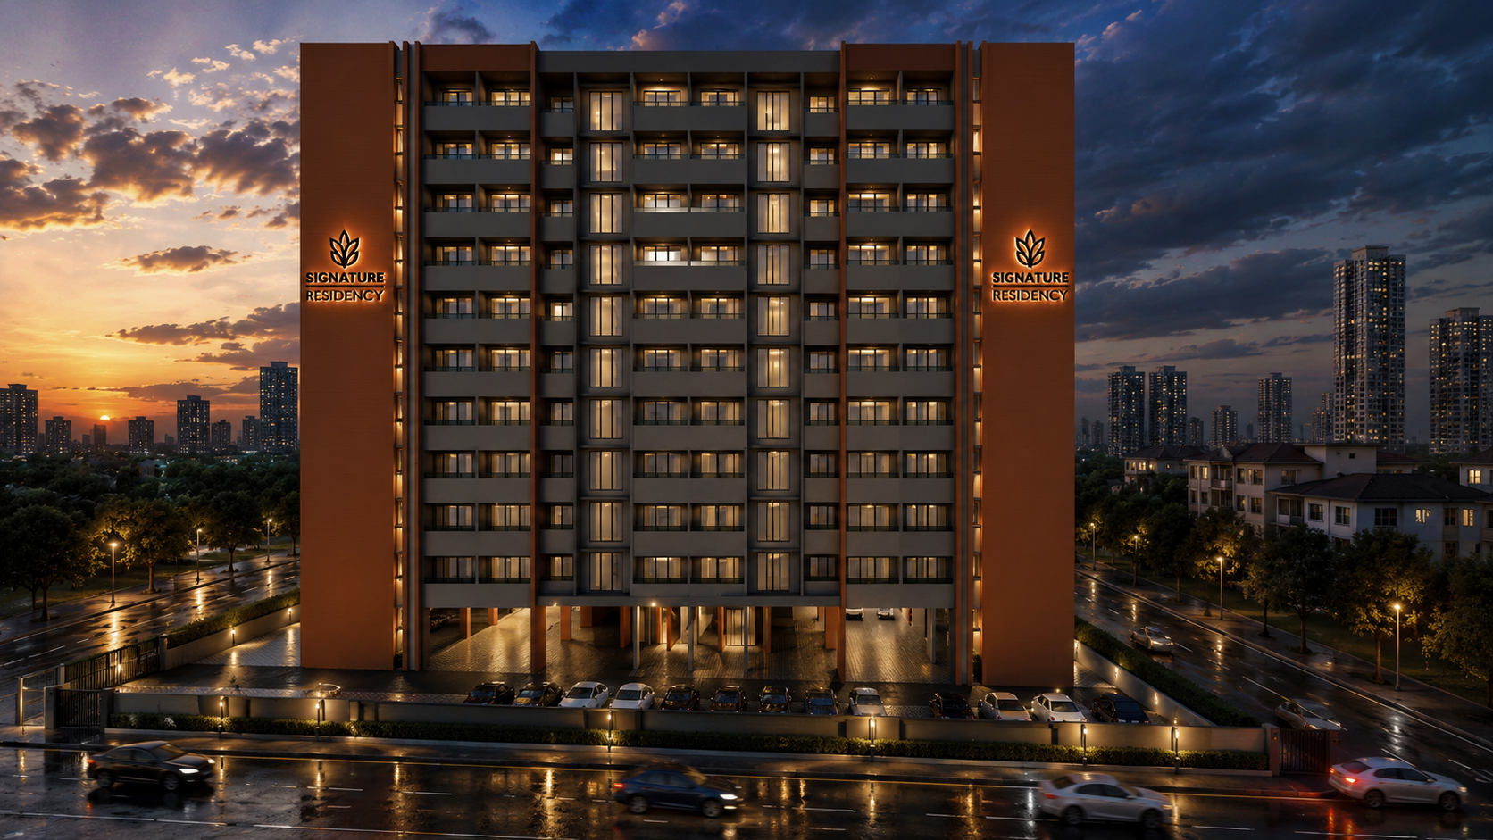
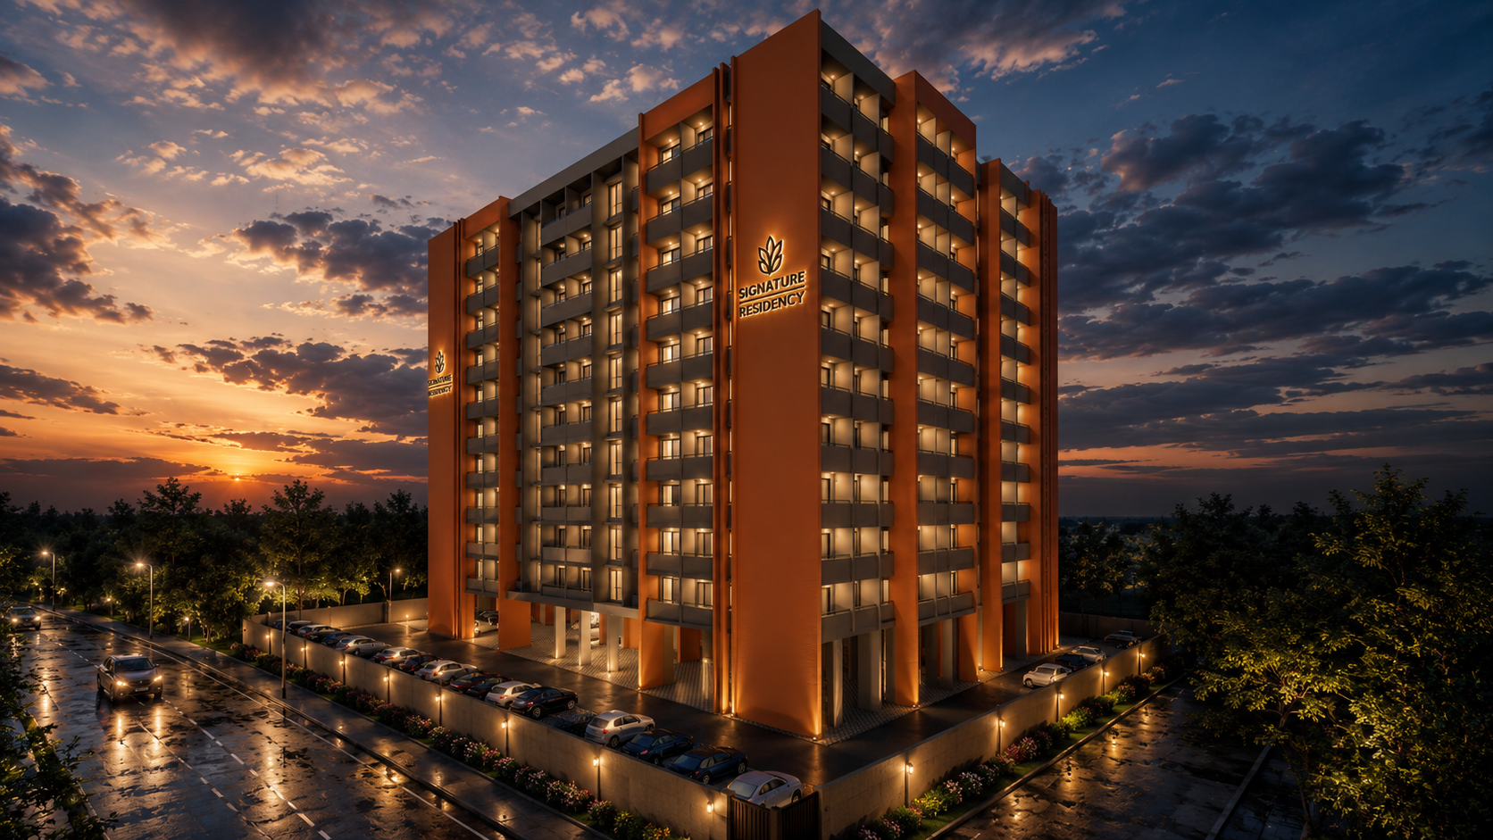
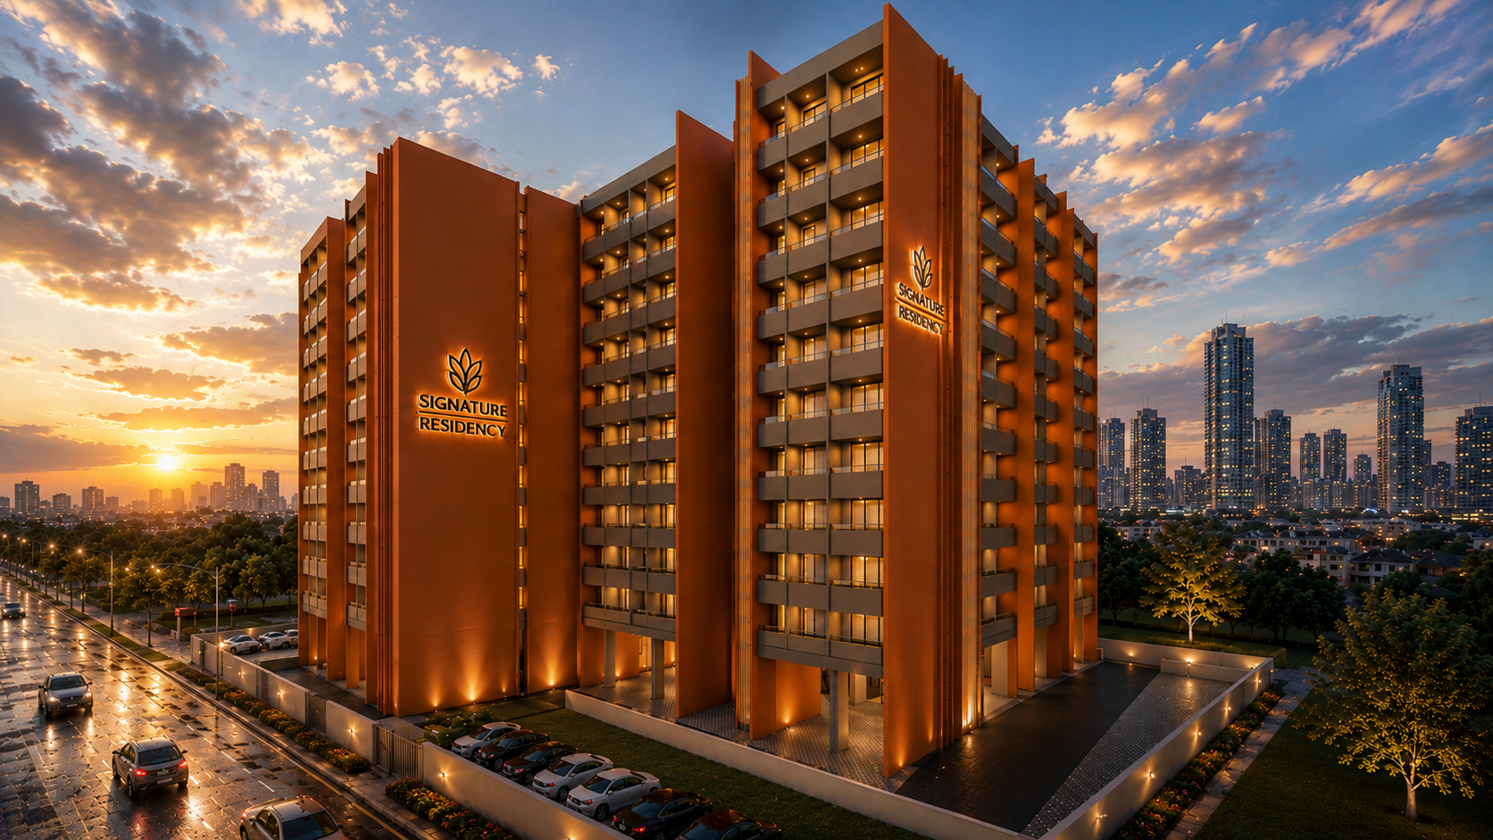
Modern architectural exterior showcasing premium finishes and landscaped approach.
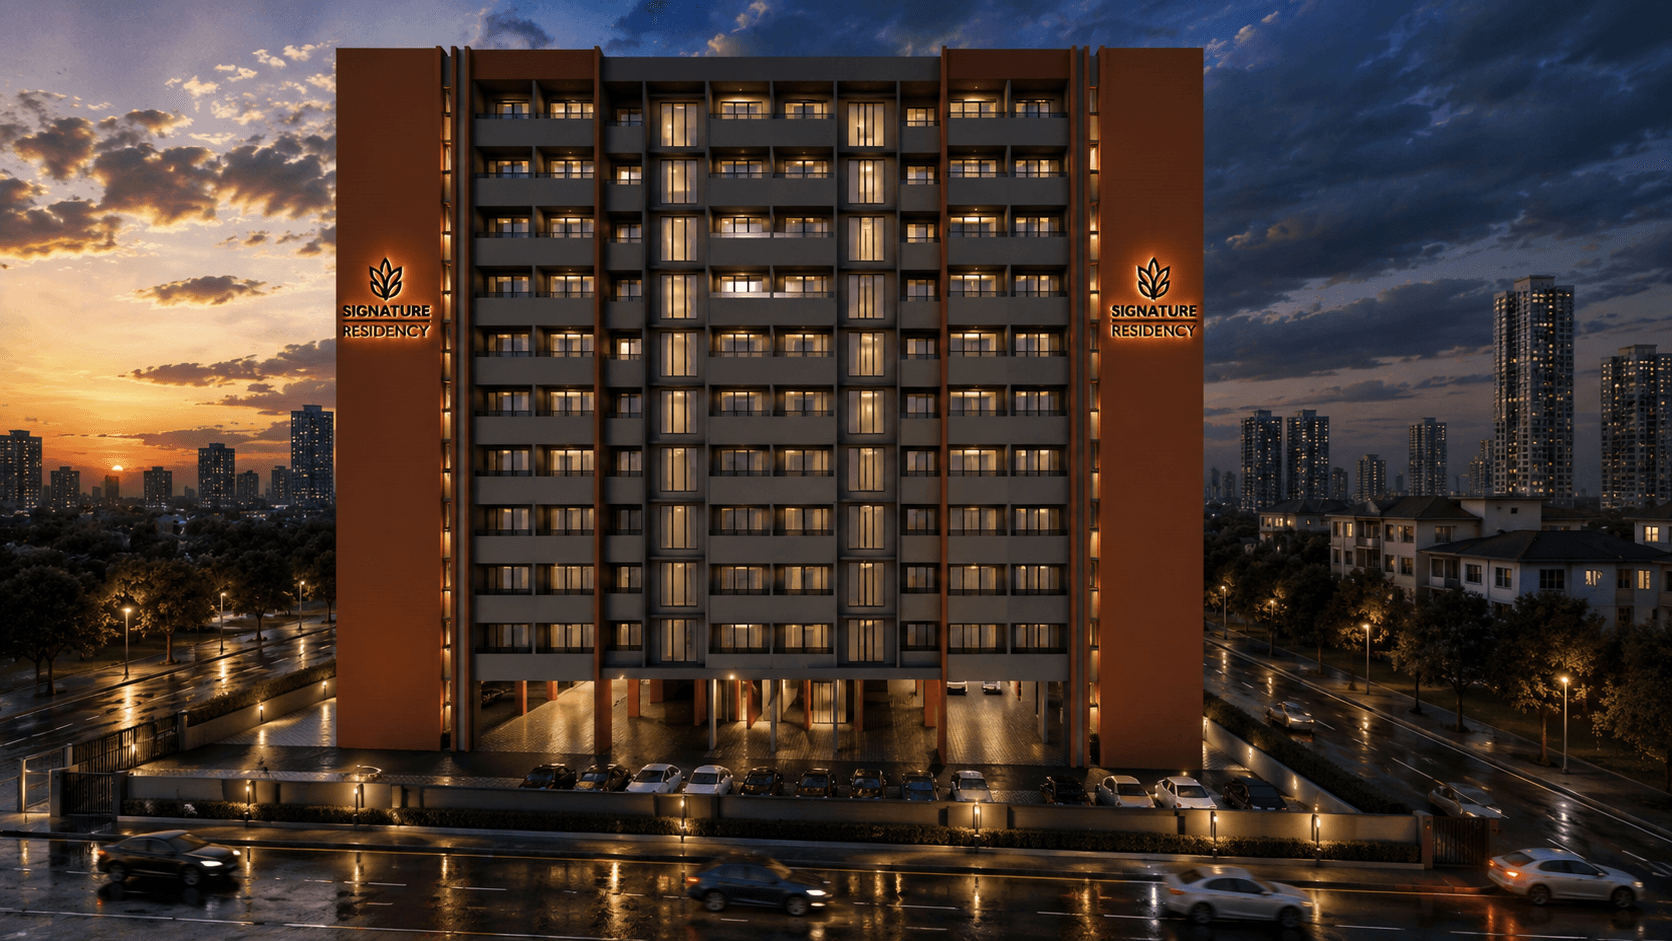
Facade Street Perspective
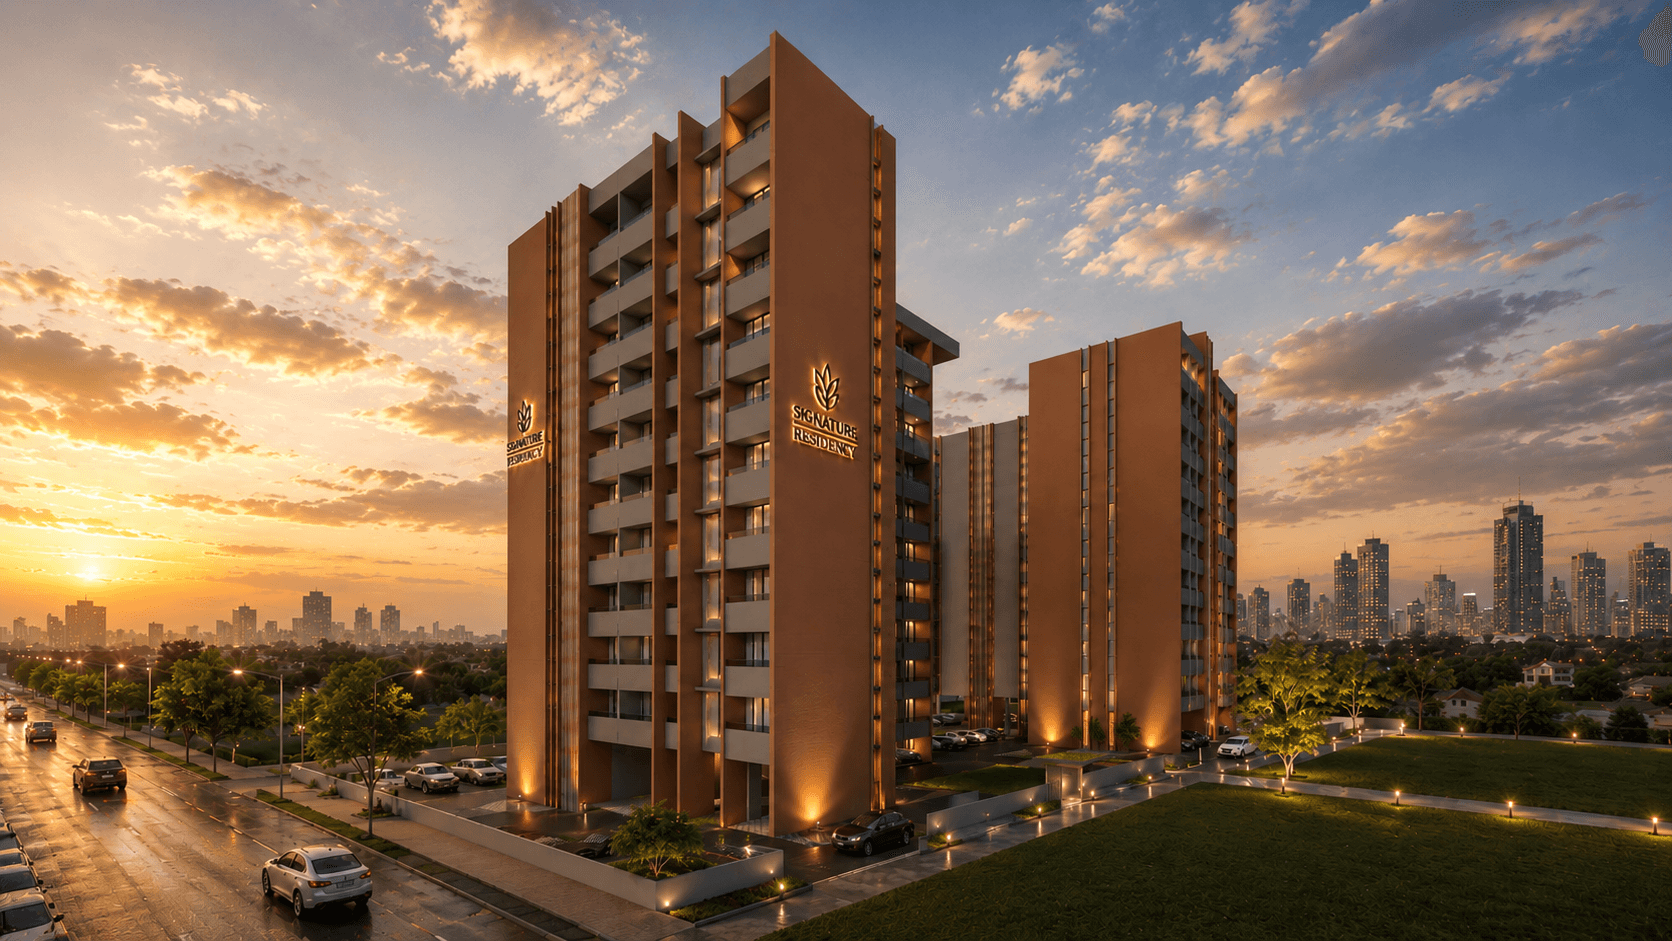
Modern architectural exterior showcasing premium finishes and landscaped approach.
Bespoke Interior Design
Step inside our luxury layouts. Every room features premium materials, custom palettes, and sophisticated modern detailing.
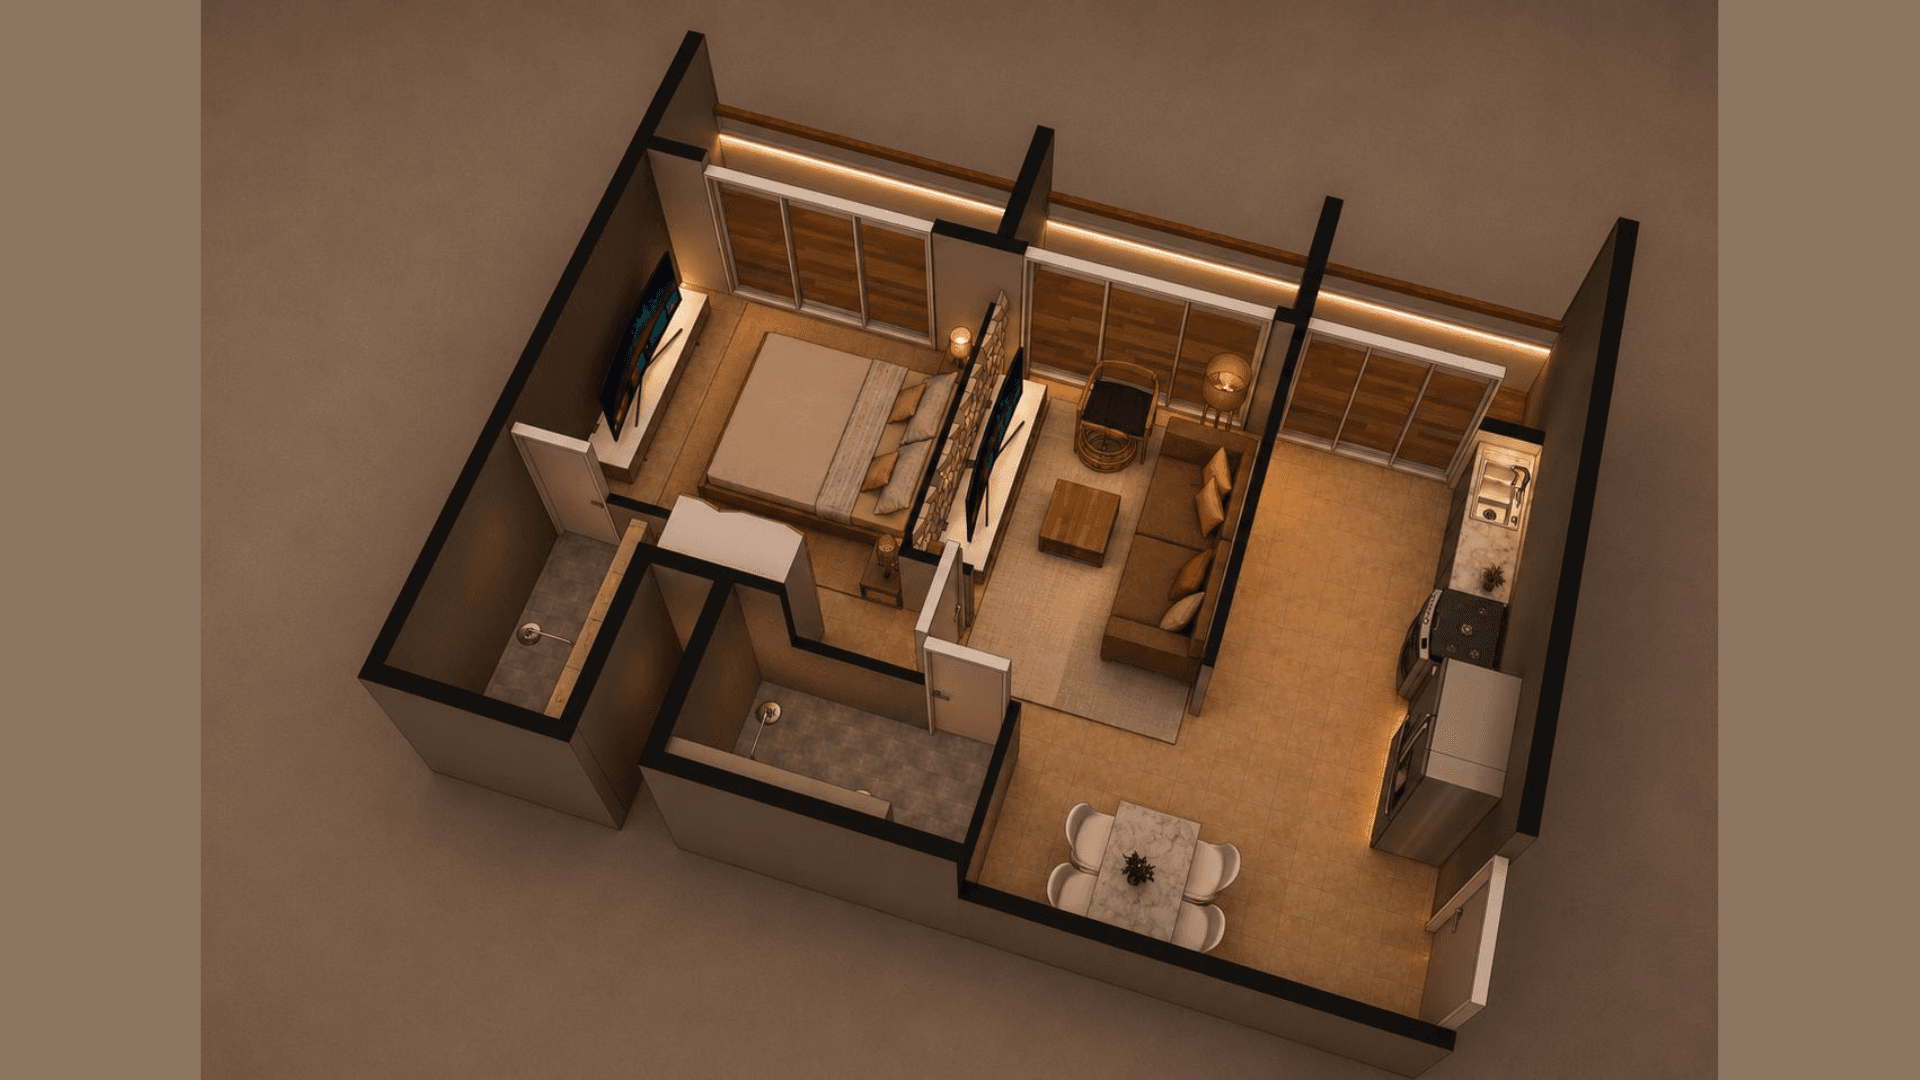
Signature 1BHK Living & Lounge Area
Bright and spacious 1BHK living salon featuring custom wall paneling, ceiling lighting details, and large view windows.
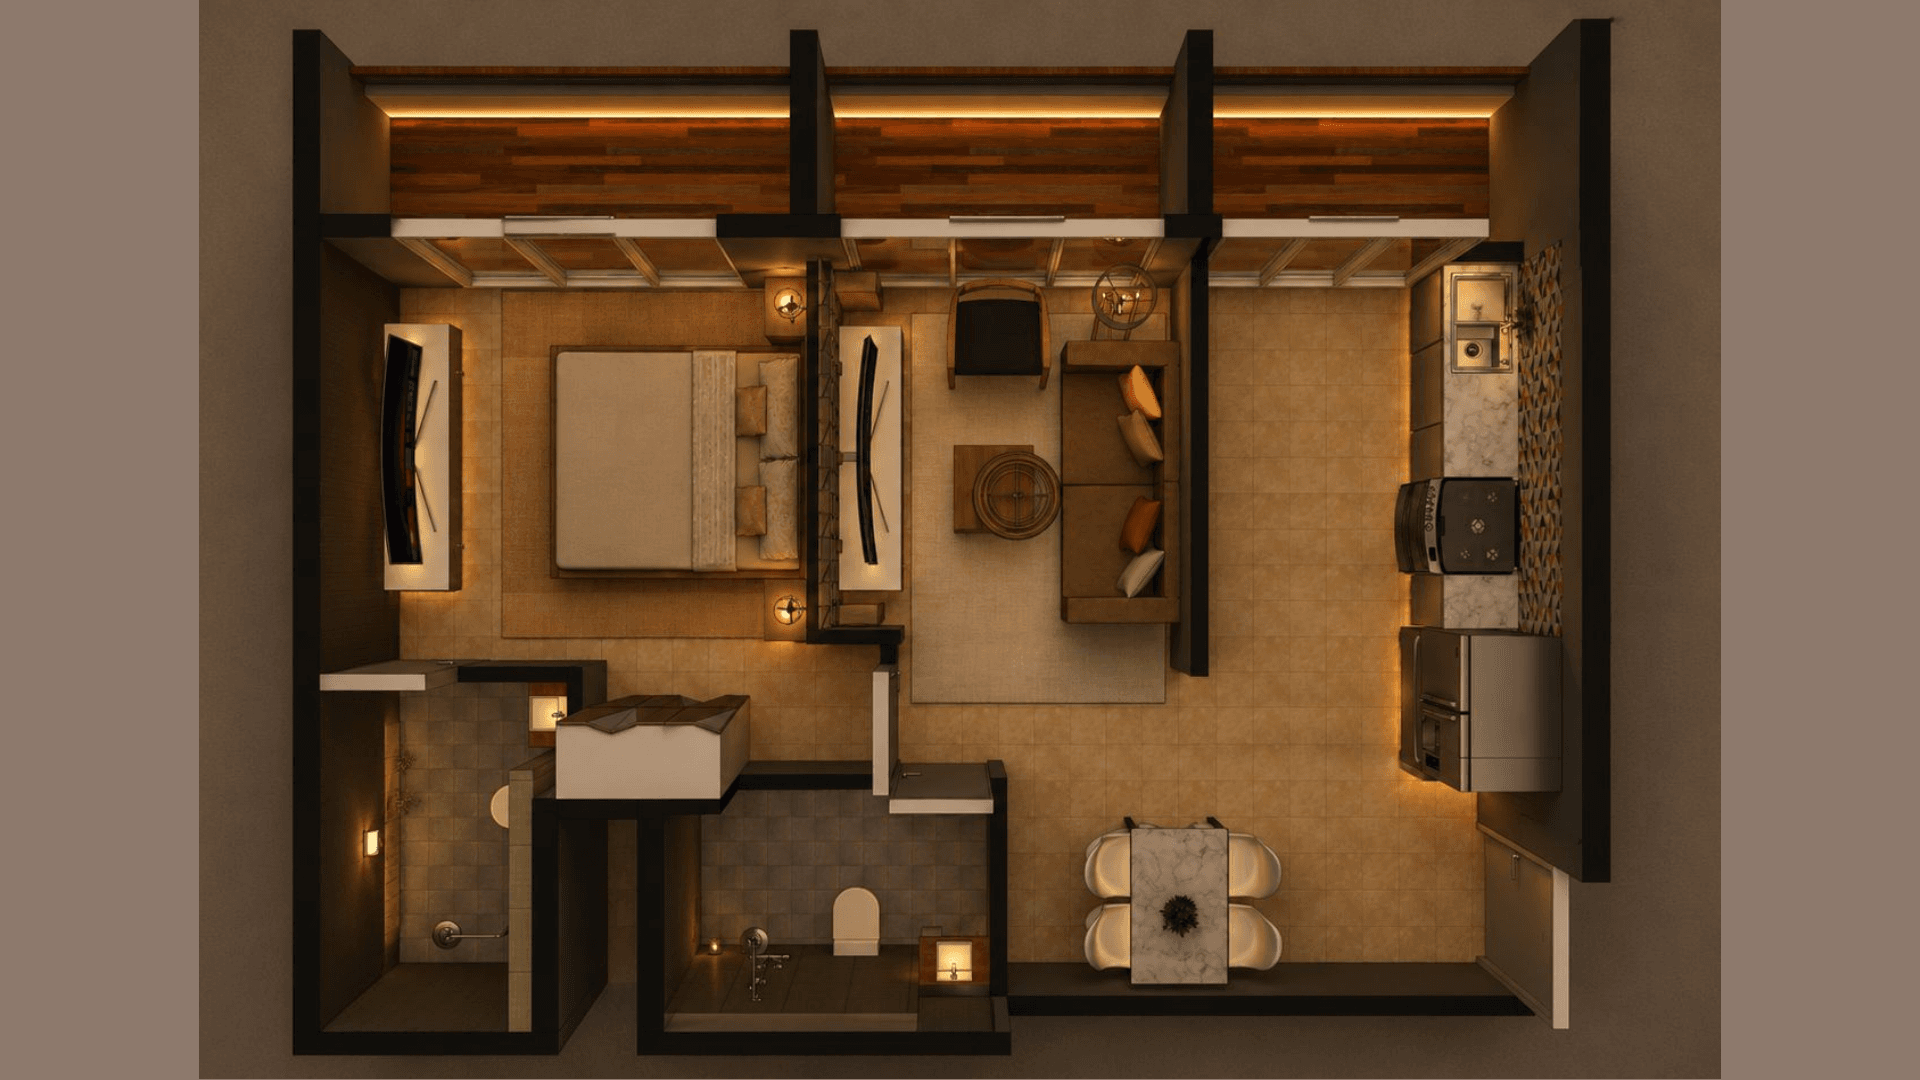
Signature 1BHK Master Suite
Comfortable master bedroom with plush headboard detailing and ample natural sunlight.
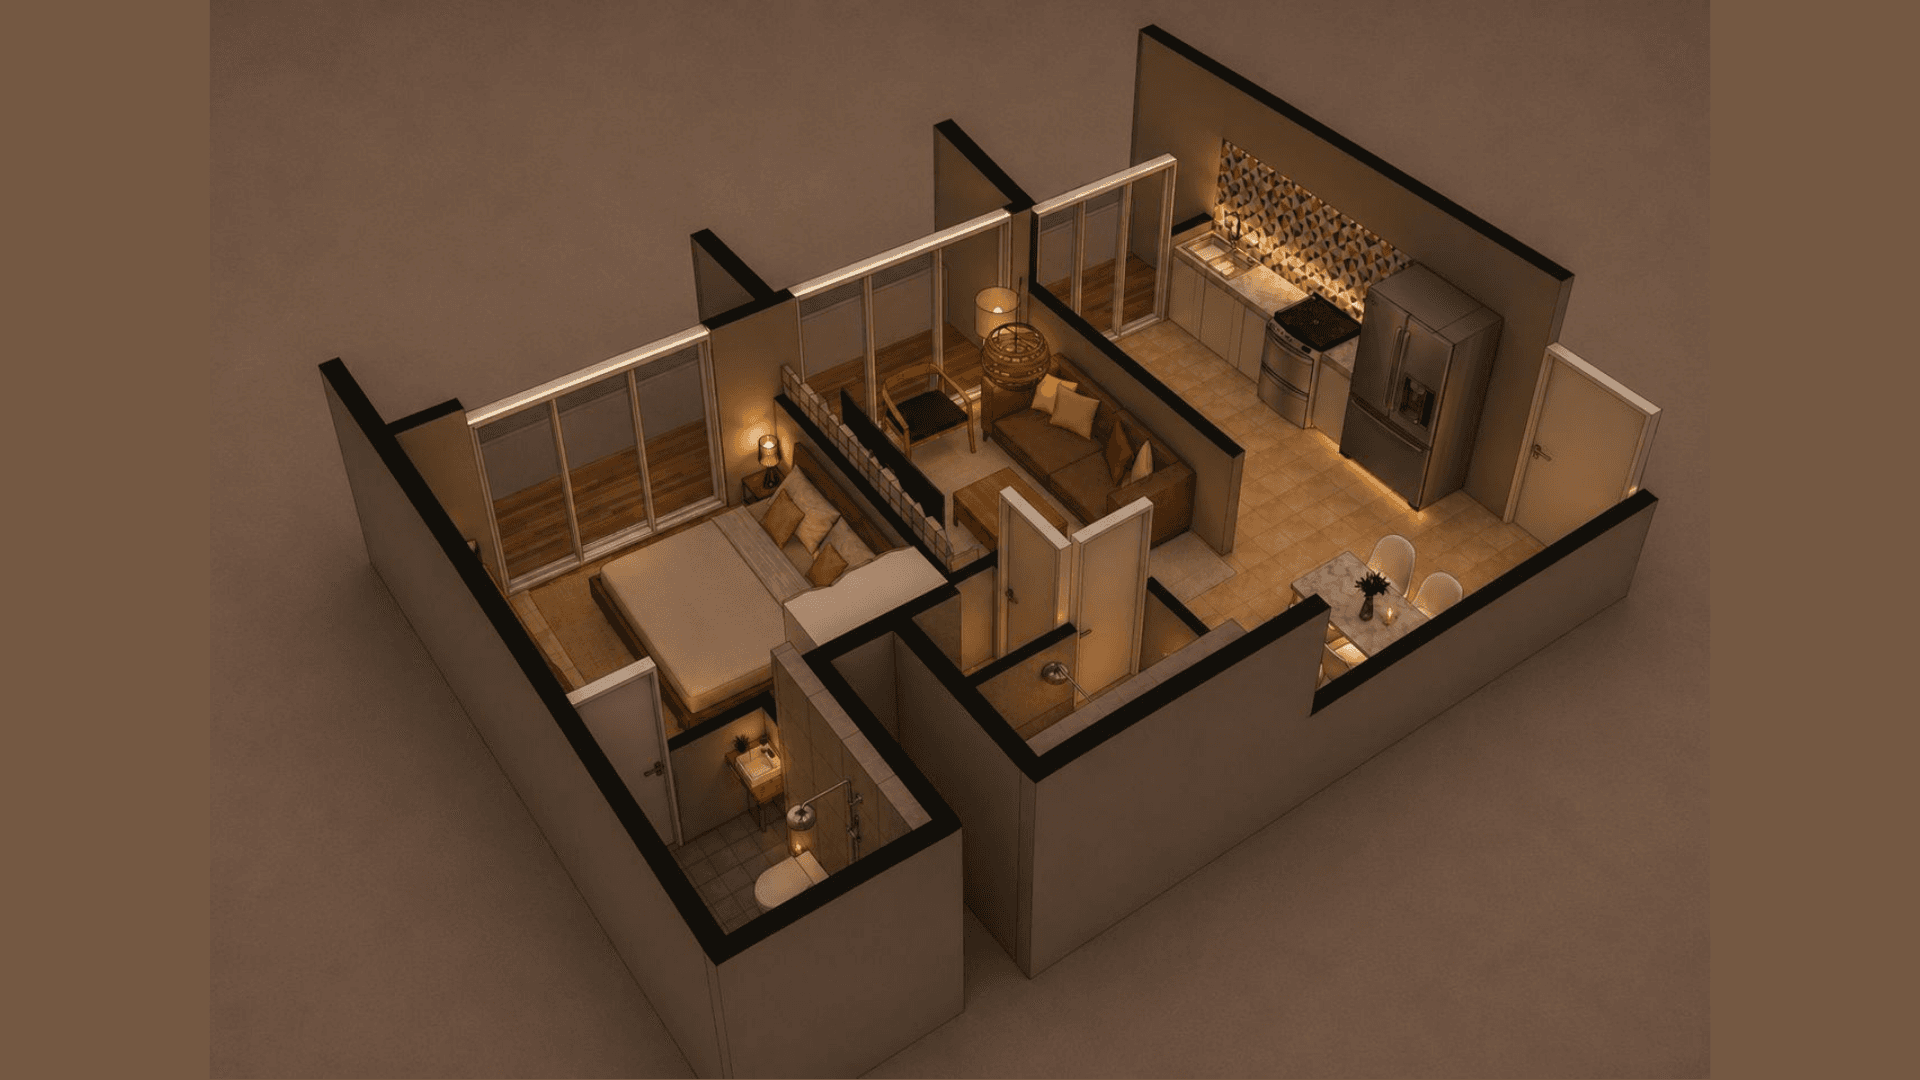
Signature 1BHK Fitted Kitchen
Sleek modular kitchen cabinetry equipped with quartz tops and built-in cooking range.
Signature 2BHK Salon Lounge
Expansive family living and dining area with dual aspect windows and balcony access.
Signature 2BHK Bedroom Suite
Elegant bedroom space with built-in wardrobes and contemporary interior finishes.
Signature 2BHK Luxury Bathroom
Stylishly finished washroom with wall-mounted vanity, glass shower enclosure, and premium tiles.
Signature 3BHK Executive Living Lounge
Grand executive salon space offering seamless flow into dining and terrace viewing areas.
Signature 3BHK Penthouse Master Bedroom
Luxury master bedroom suite highlighting floor-to-ceiling glass and private balcony entrance.
Signature 3BHK Kitchen & Dining Area
State-of-the-art kitchen with integrated island breakfast bar and utility area.
Executive Lounge View
Bright living space showing custom architectural ceiling details.
Modular Fitted Kitchen
High-end fitted kitchen layout featuring premium cabinets.
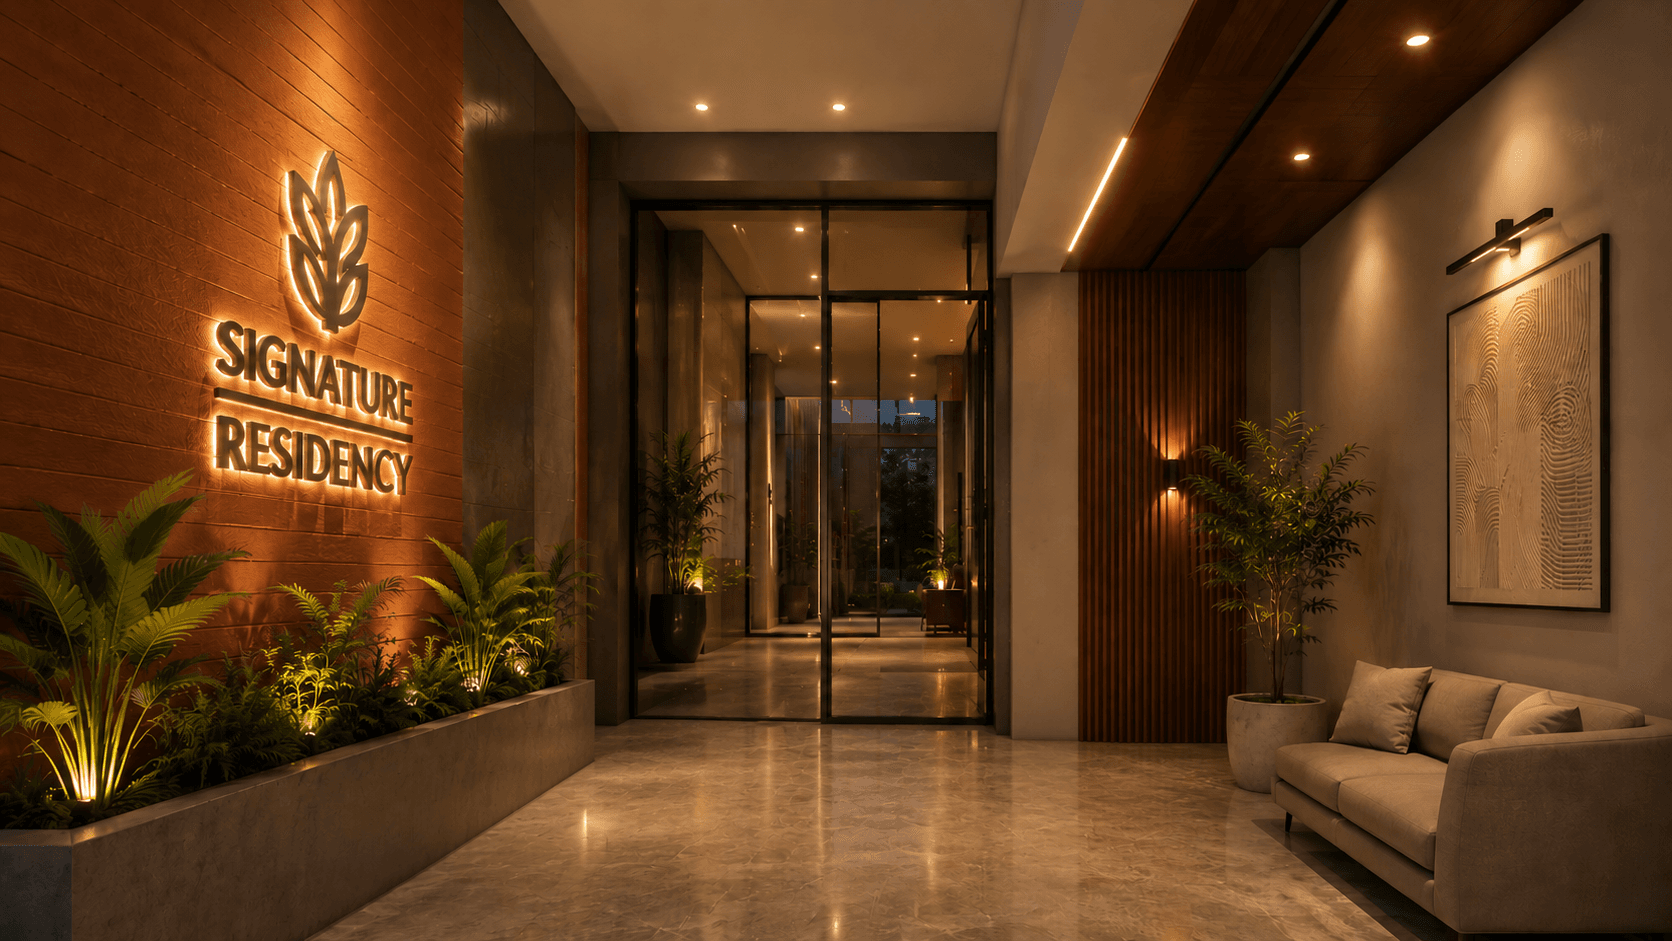
Grand Entrance Foyer
Elegant entrance foyer welcoming residents with luxury detailing.
Master Bedroom View
Bespoke master suite bedroom design detailing plush headboard panels.
Modern Dining Salon
Sophisticated dining salon space seamlessly connected with main lounge.
Contemporary Washroom
Stylishly finished bathroom layout with premium fixtures.
Floor Plans & Layout Specifications
Study the dimensions and layout routing maps. Click the tabs below to switch floor plan models and download high-resolution blueprints.
1BHK Dimensions & Sizing Sheets
Technical cut-iso architectural drawing demonstrating 1BHK room boundaries, structural walls, and sizing specs.
Download Blueprint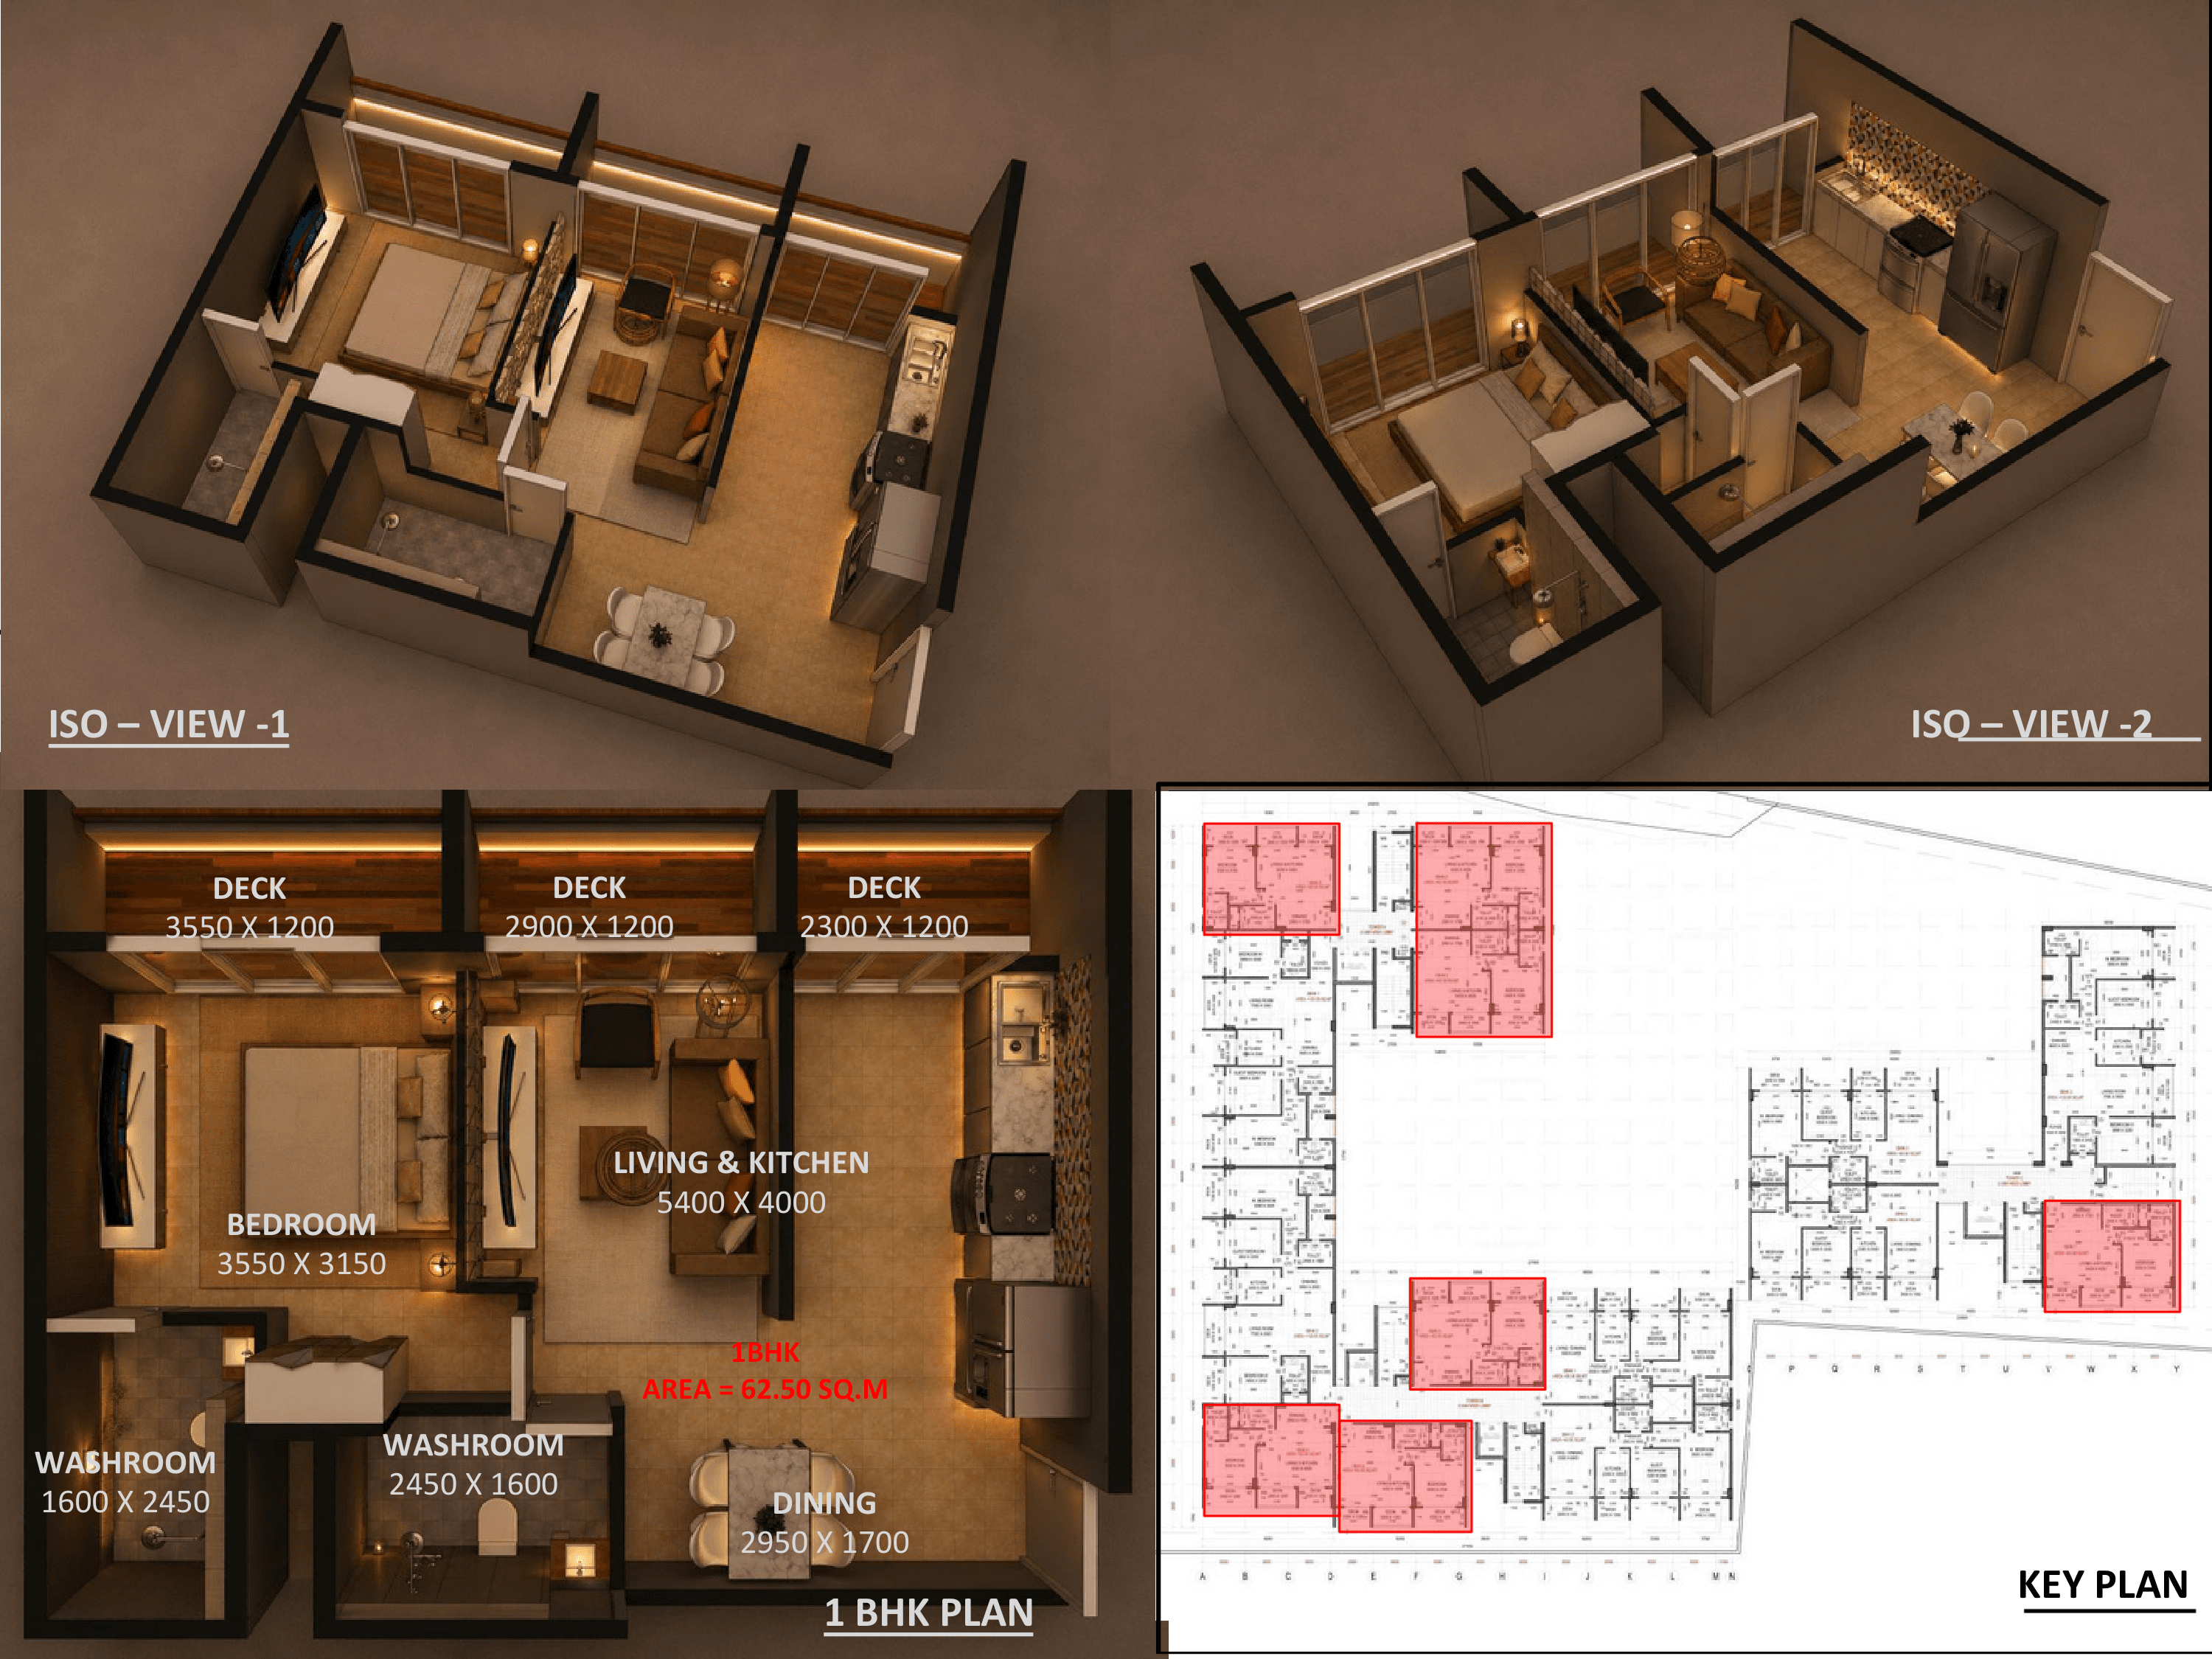
Project Walkthrough Video
Development Location
Other Signature Developments
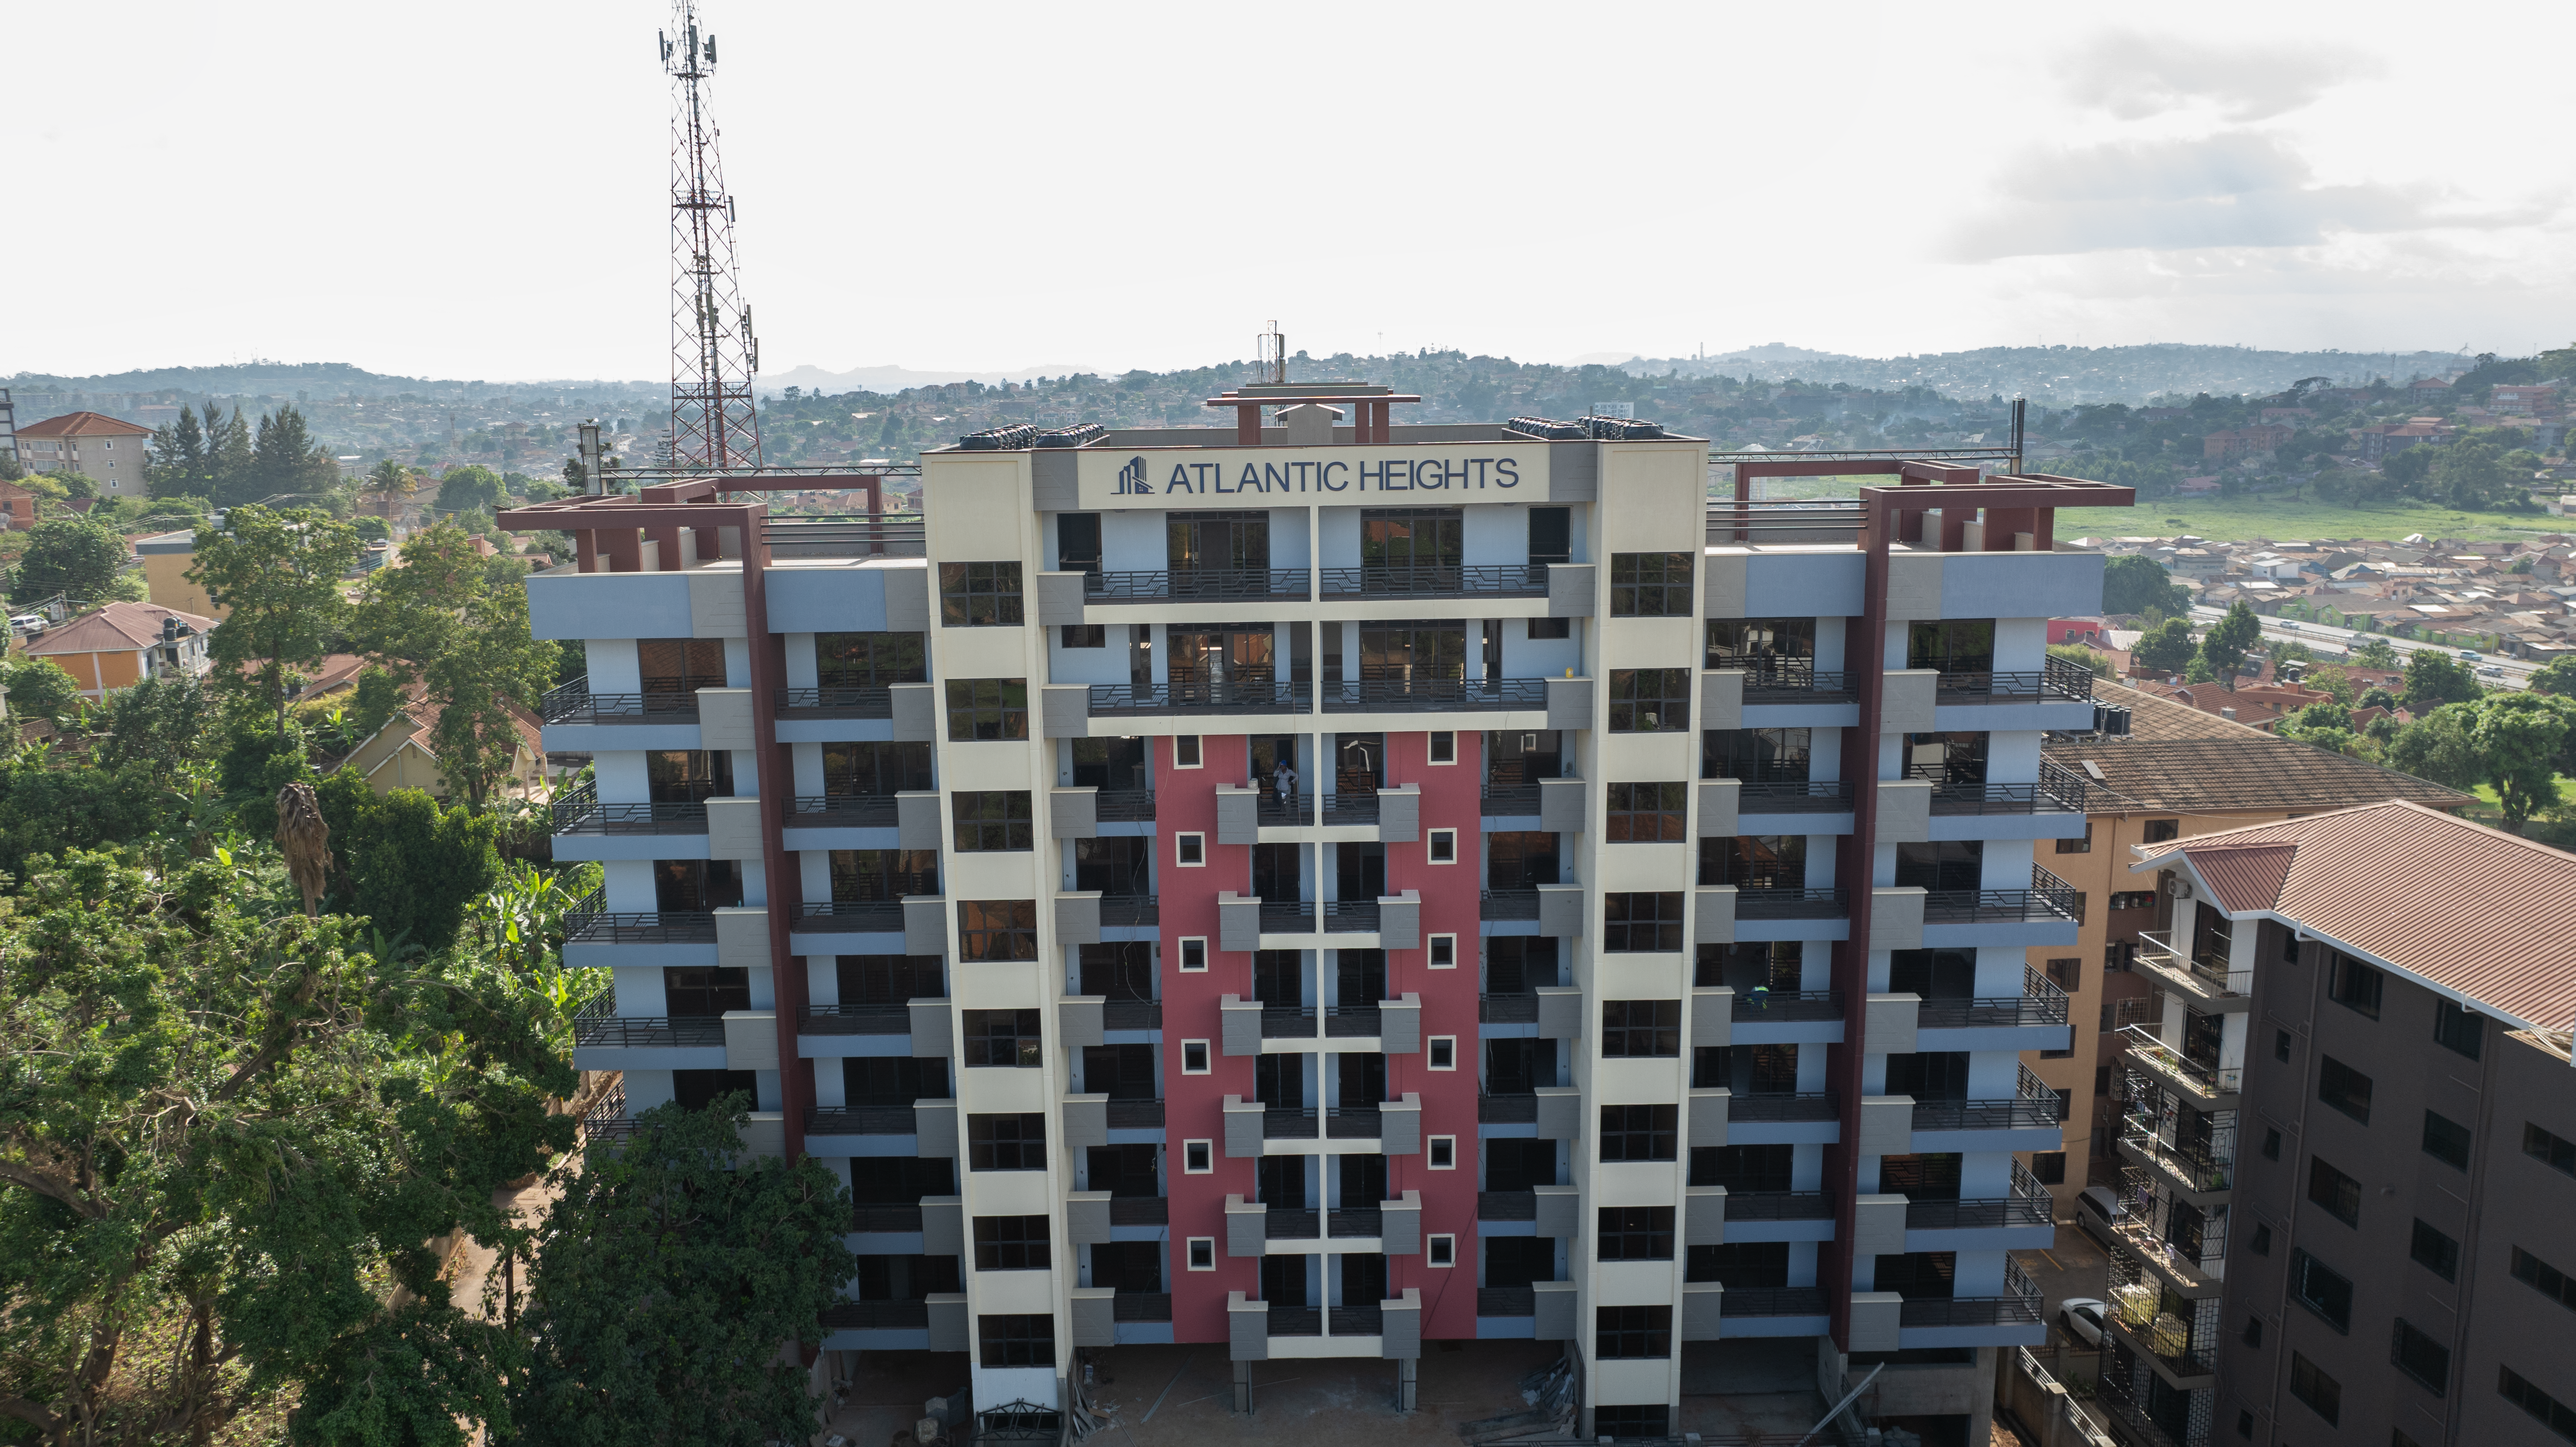
Atlantic Apartments
Atlantic Apartments offers modern apartments for sale in Bukoto, Kampala. Located close to top international schools, shopping centers, and medical hubs.
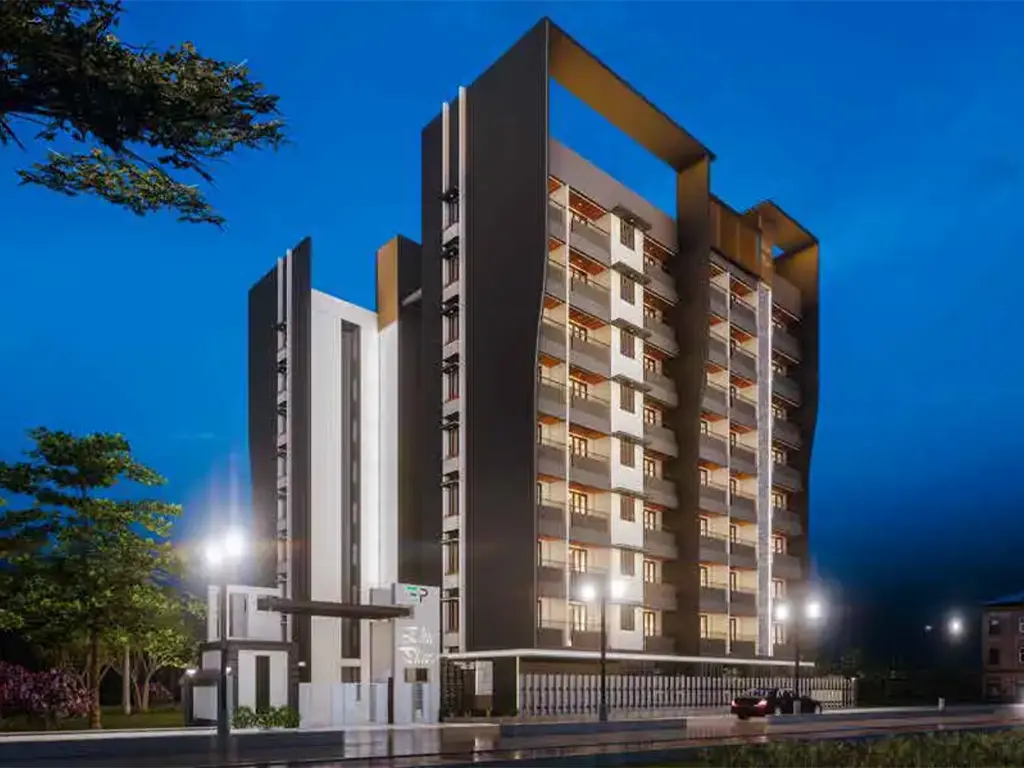
Elite Palazzo Naguru
Elite Palazzo Naguru is a completed luxury apartment development by Edifice Properties, located at Kampala’s highest hilltop elevation in Naguru.