
Luxury Apartments for Sale in Bugolobi, Kampala
Project Overview
Horizon Residency represents the pinnacle of urban sophistication for anyone looking to buy an apartment in Bugolobi, Kampala. Located on prestigious Luthuli Avenue (opposite Dolphin Suites), it offers luxury 1, 2, and 3 bedroom apartments for sale starting at $92,000. Features include floor-to-ceiling glass, dual-aspect viewing balconies, and high rental yield potential.
Bugolobi Elite Lifestyle
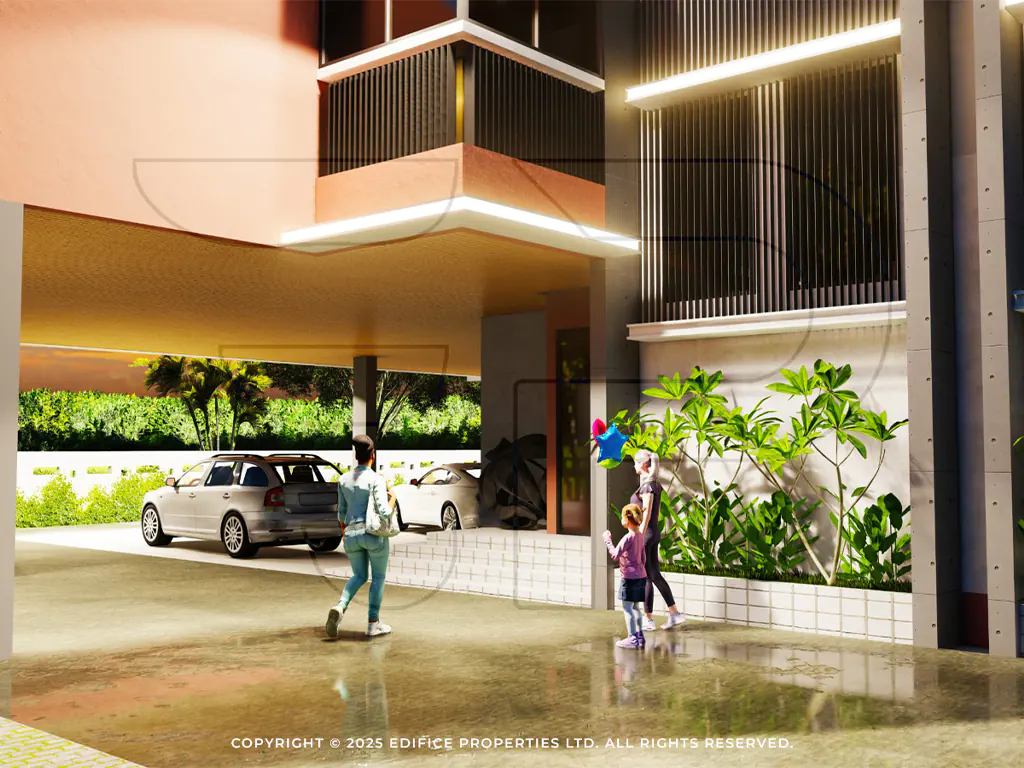
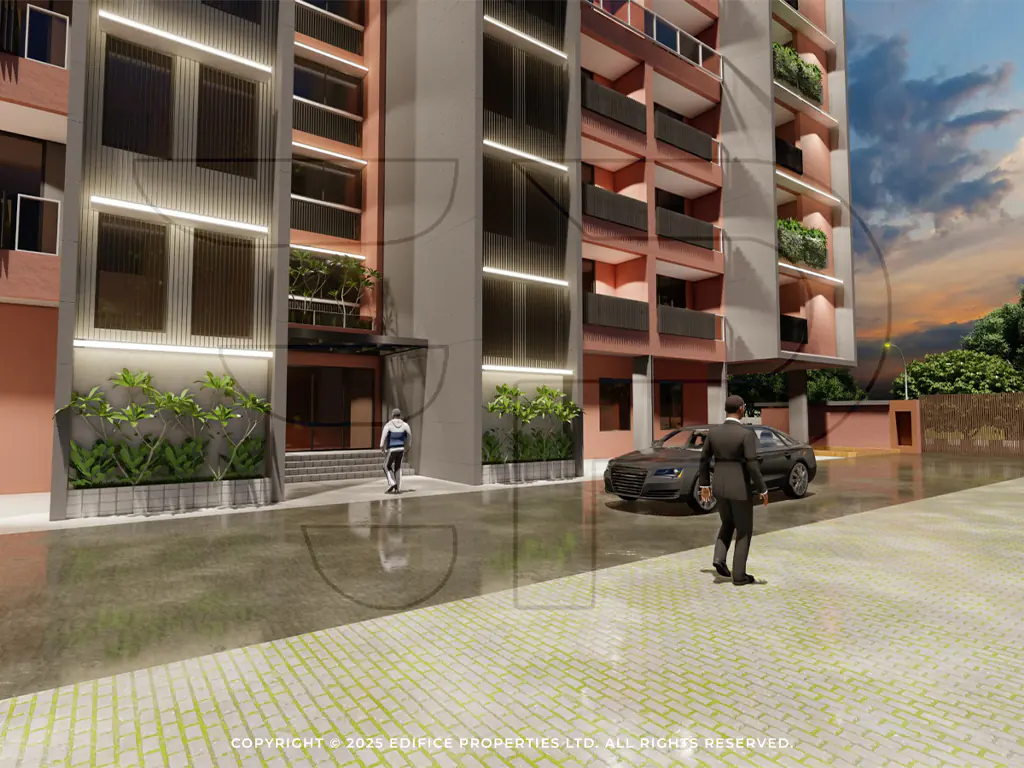
Horizon Residency offers an unmatched urban lifestyle in Bugolobi, situated directly opposite the serene Dolphin Suites. Residents enjoy direct road connectivity along Luthuli Avenue and dual-aspect balconies that capture stunning sunset views over the Kampala skyline.
Resort-Style Amenities
Available Units & Floor Plans
Select a layout to view detailed specifications, sizing, and architectural floor plans.
Horizon 1BHK
AvailableOpen-plan living & dining area, compact modern kitchen with utility space, spacious bedroom with attached washroom, balcony with scenic views, and quality flooring & natural lighting.
Horizon 1BHK-B
AvailableOpen-plan living & dining area, compact kitchen with utility space, spacious bedroom with attached washroom, balcony with scenic views, and quality flooring & natural lighting.
Horizon 2BHK
AvailableLarge living & dining area with balcony, modern kitchen with separate utility area, master bedroom with en-suite bathroom & balcony, second bedroom for kids/guests, common washroom, and high-quality finishes.
Horizon 3BHK
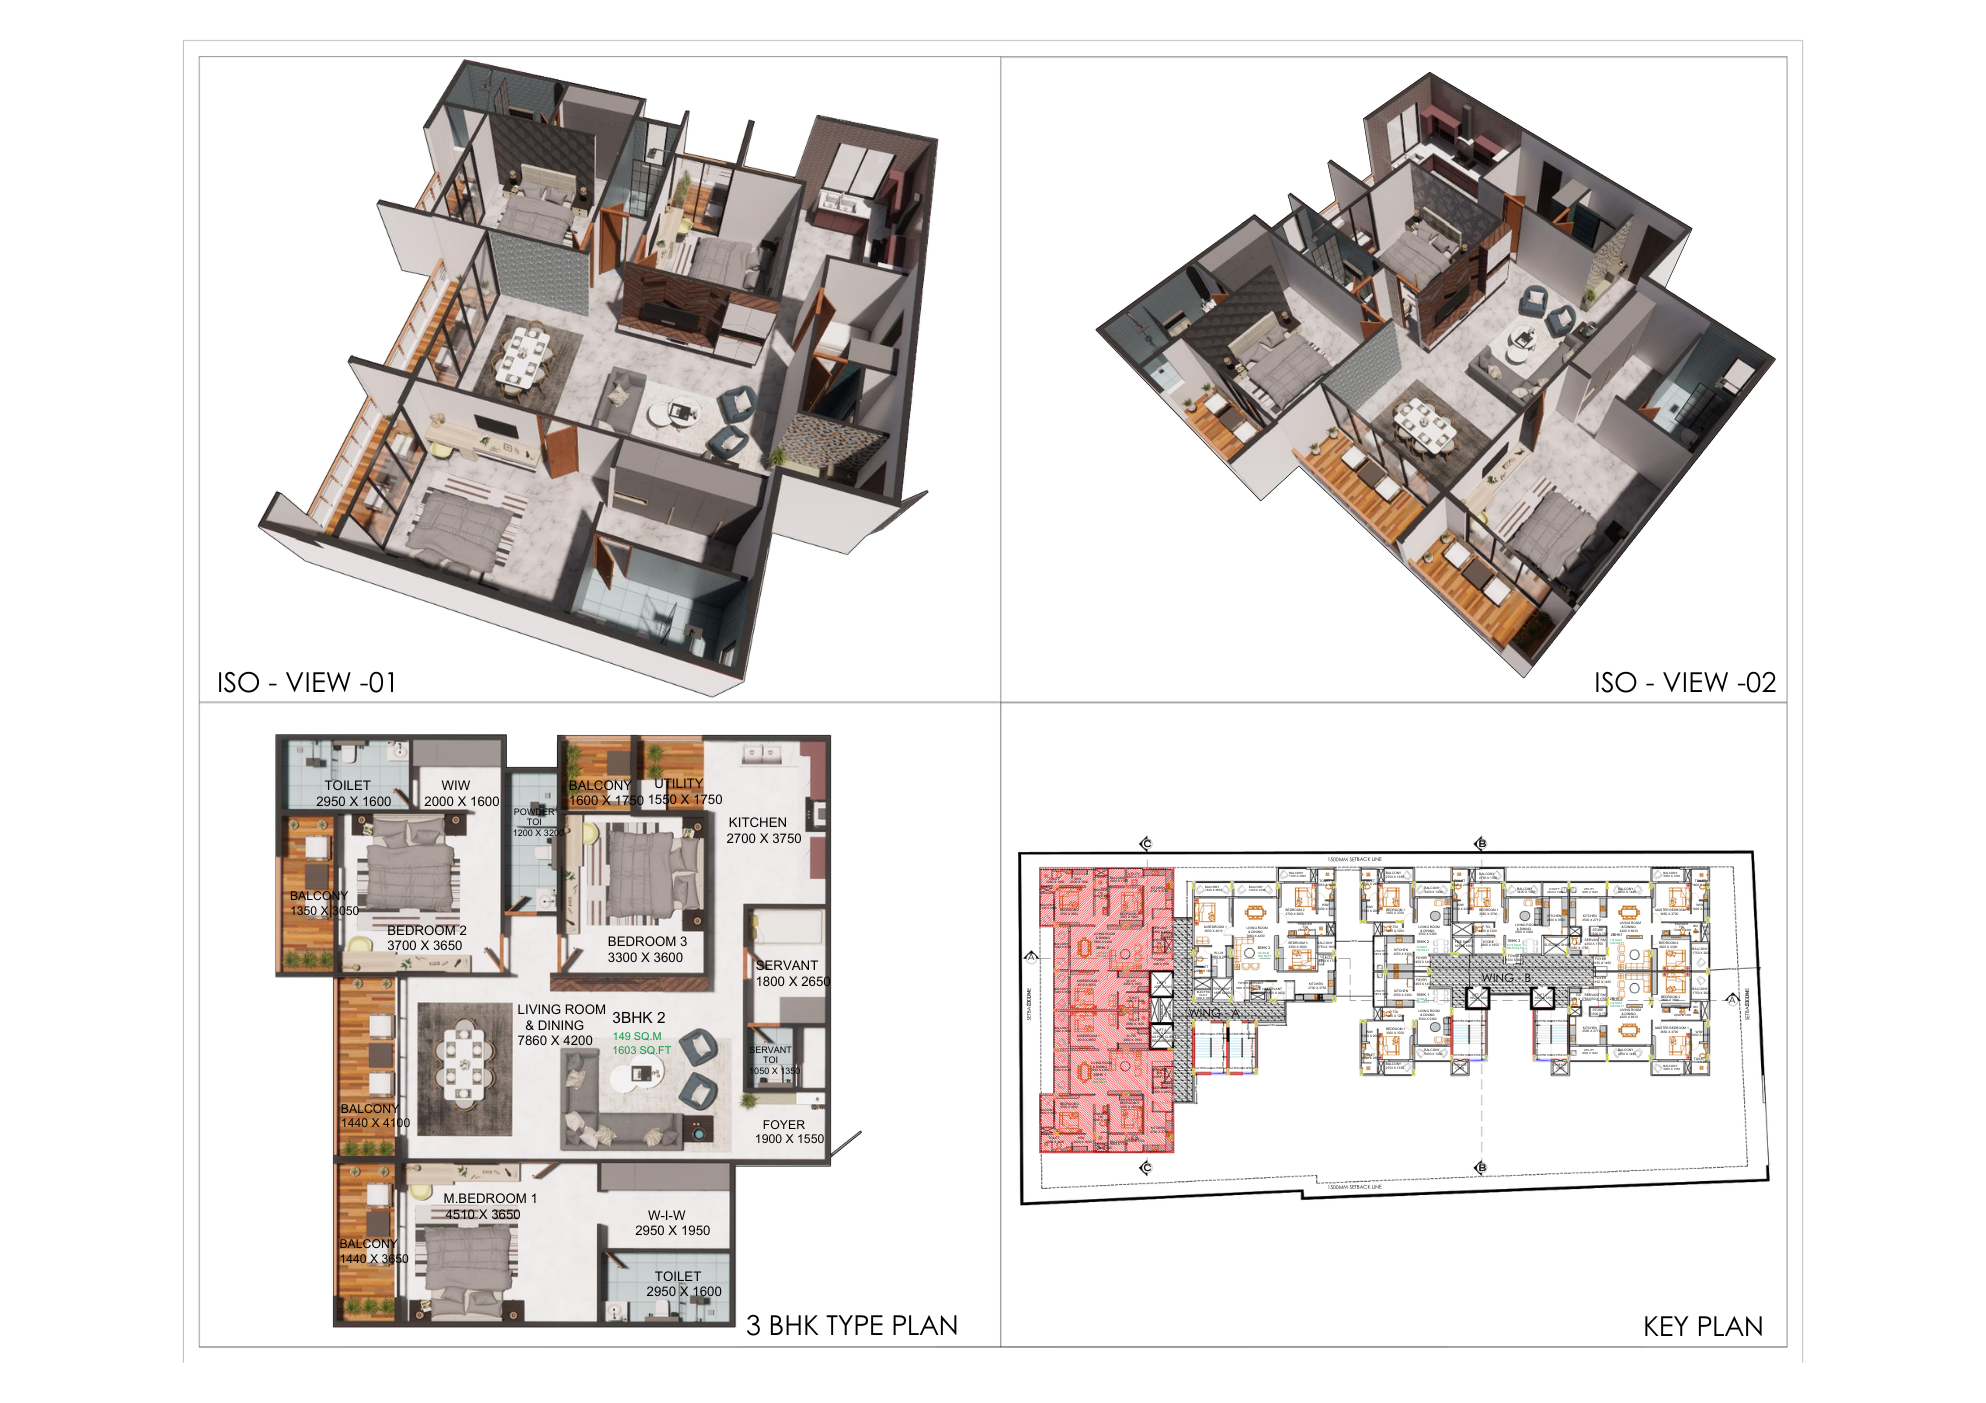
AvailableGrand living & dining space with balcony access, modern kitchen with utility & store room, master bedroom with attached bathroom & private balcony, two additional bedrooms with ample storage, guest/common washroom, and maid’s room & washroom with separate entrance on select units.
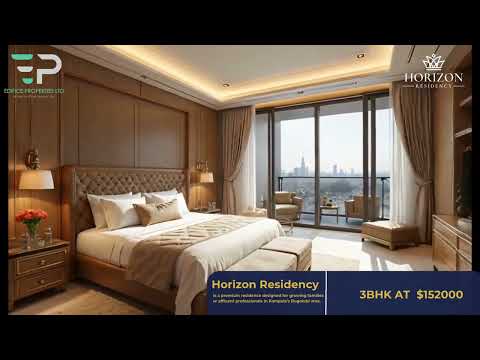
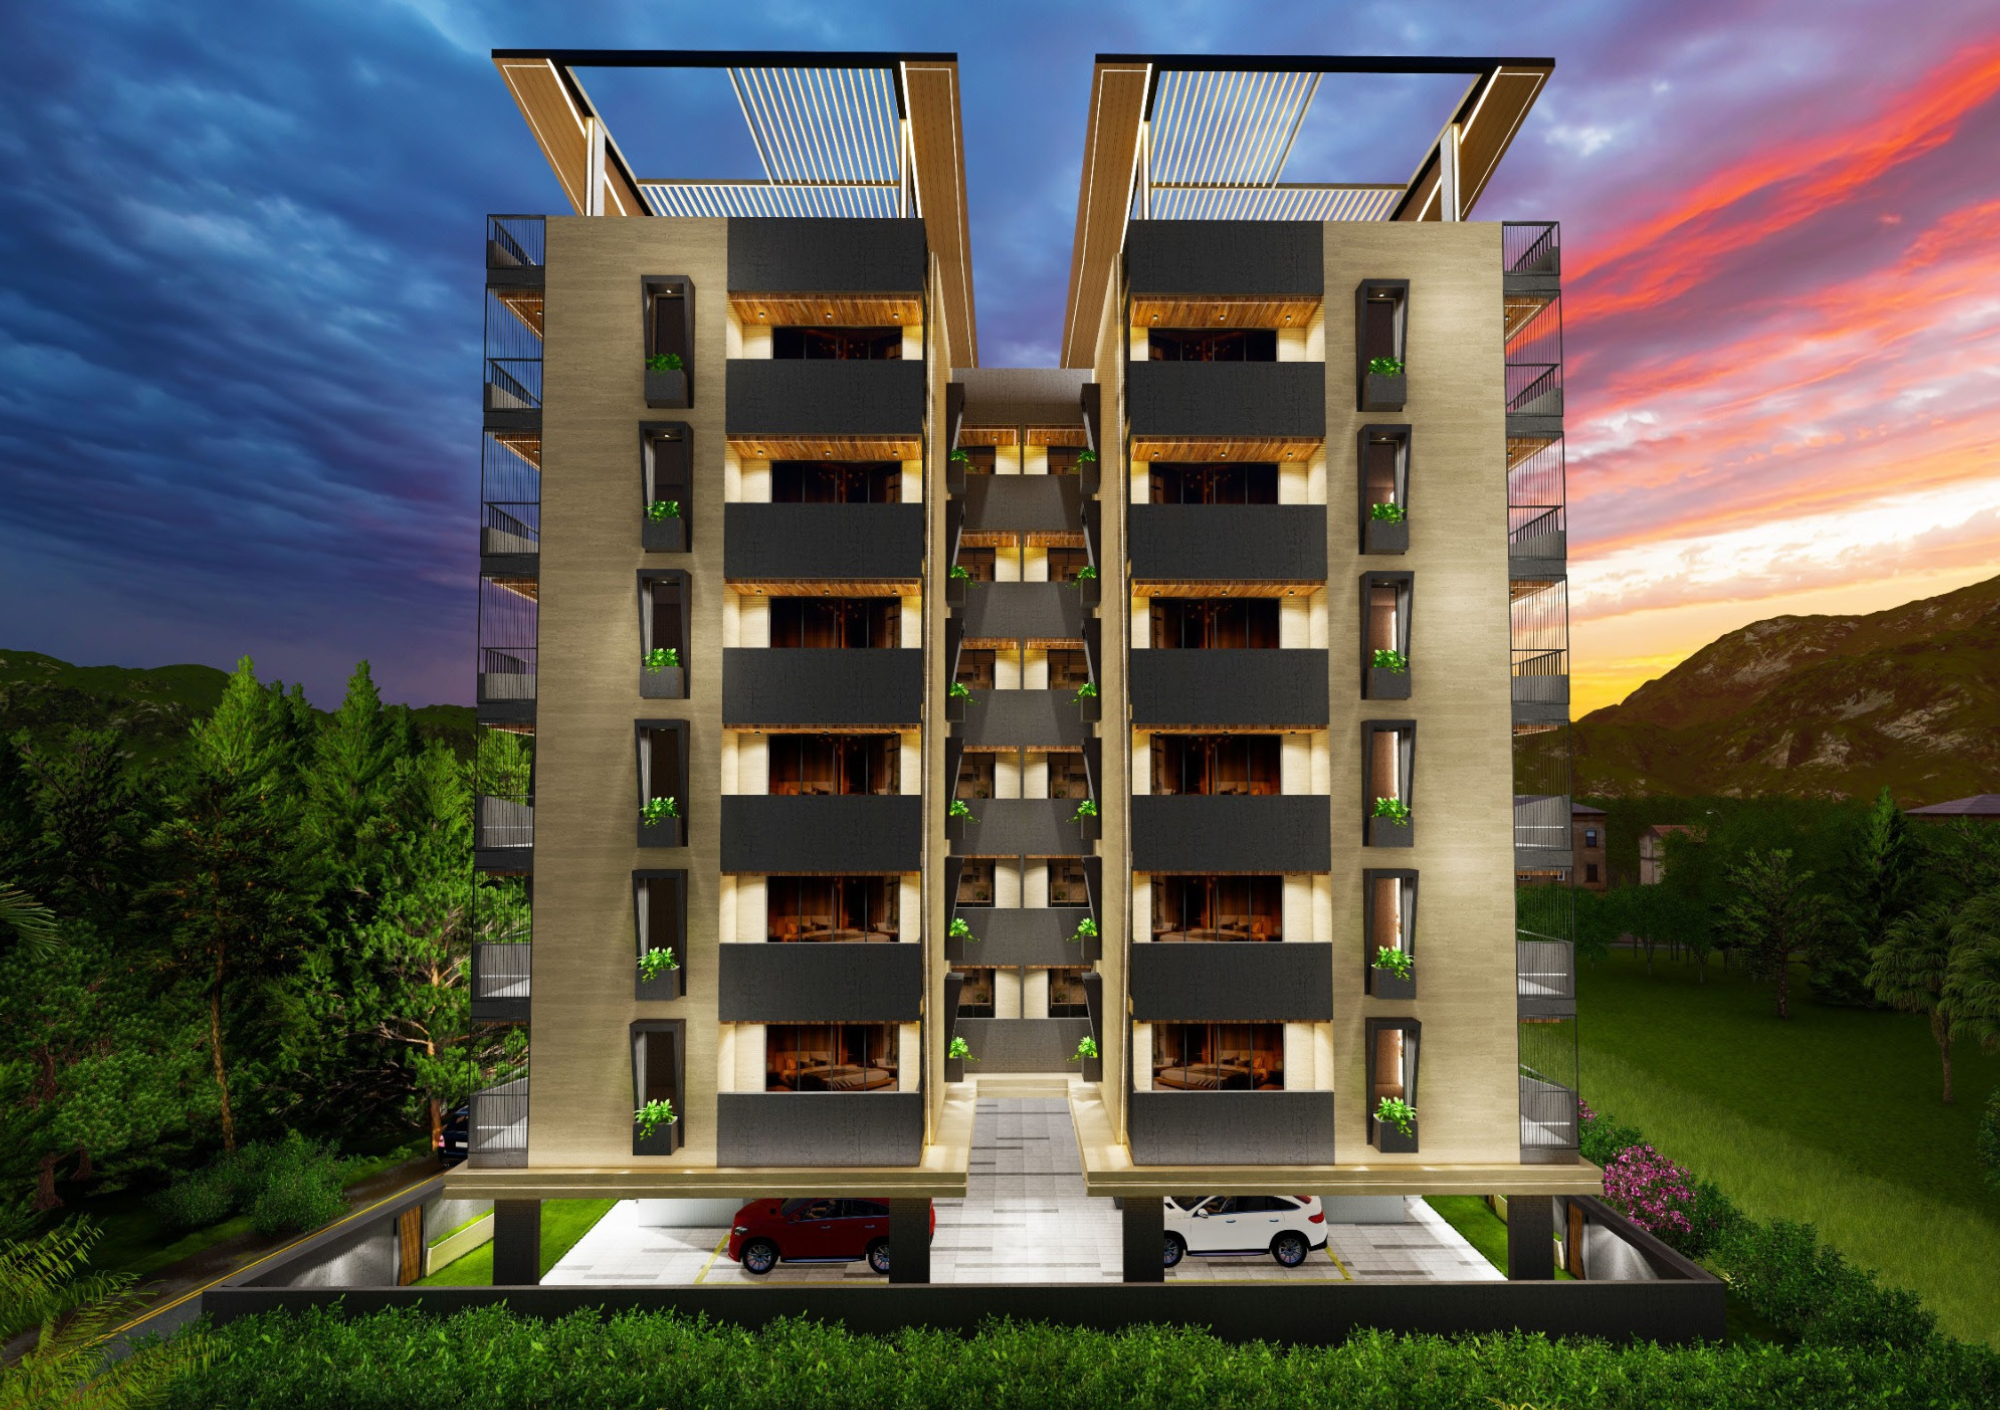
Interactive Project Walkthrough
Scroll down this section to watch the property unfold page-by-page, sliding from the architectural exterior and luxurious interior details to the final precision floor plans.
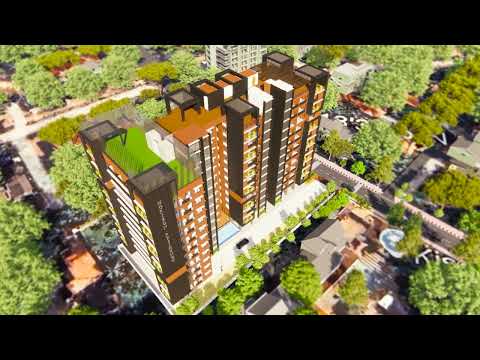
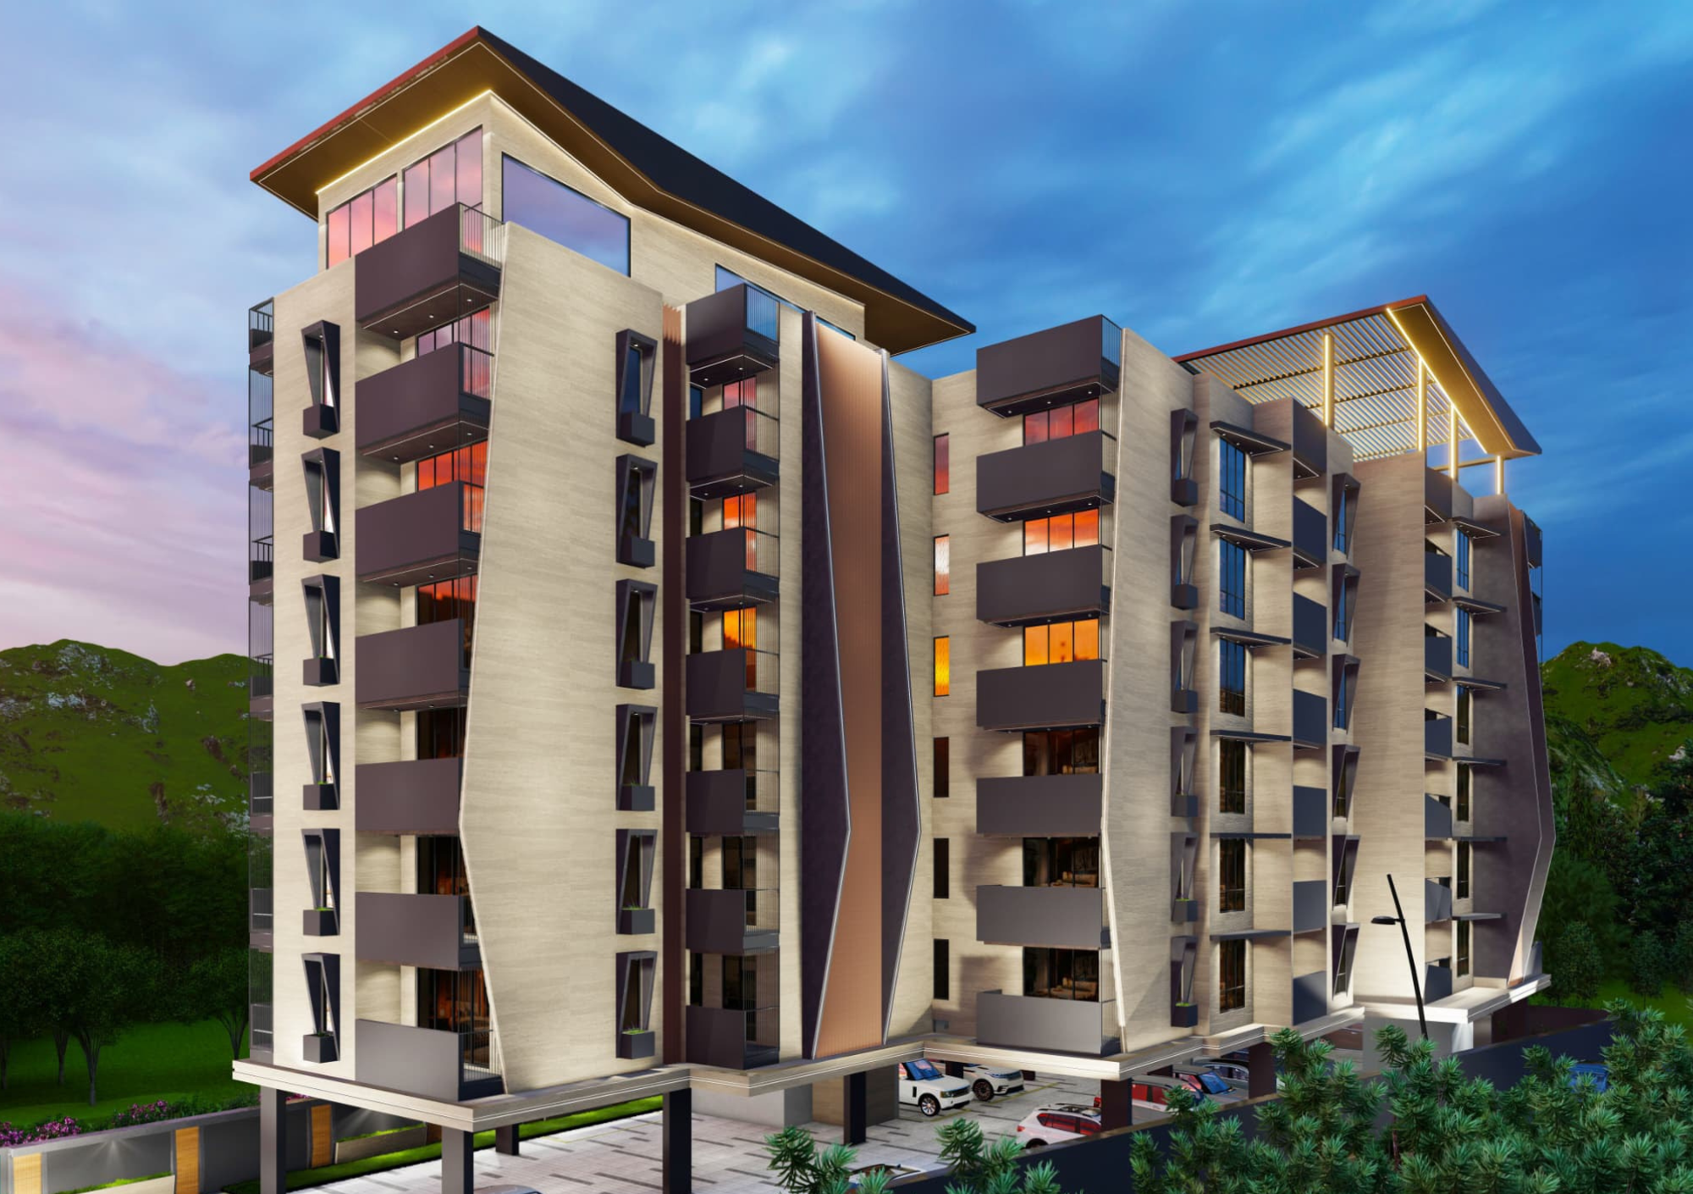
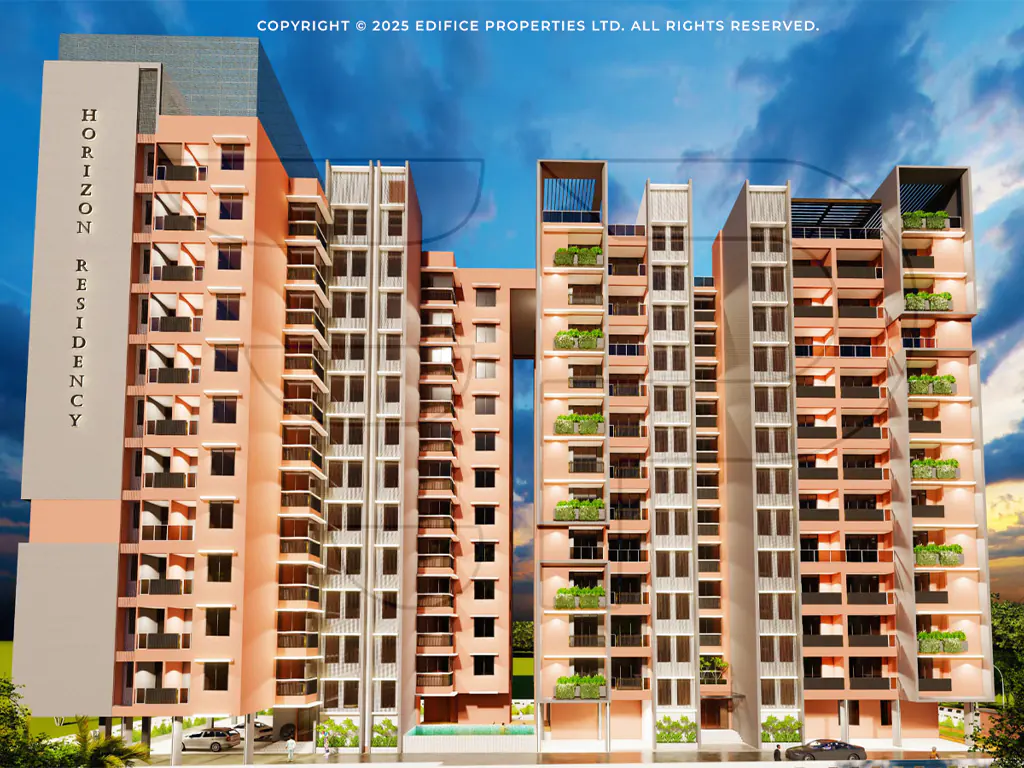
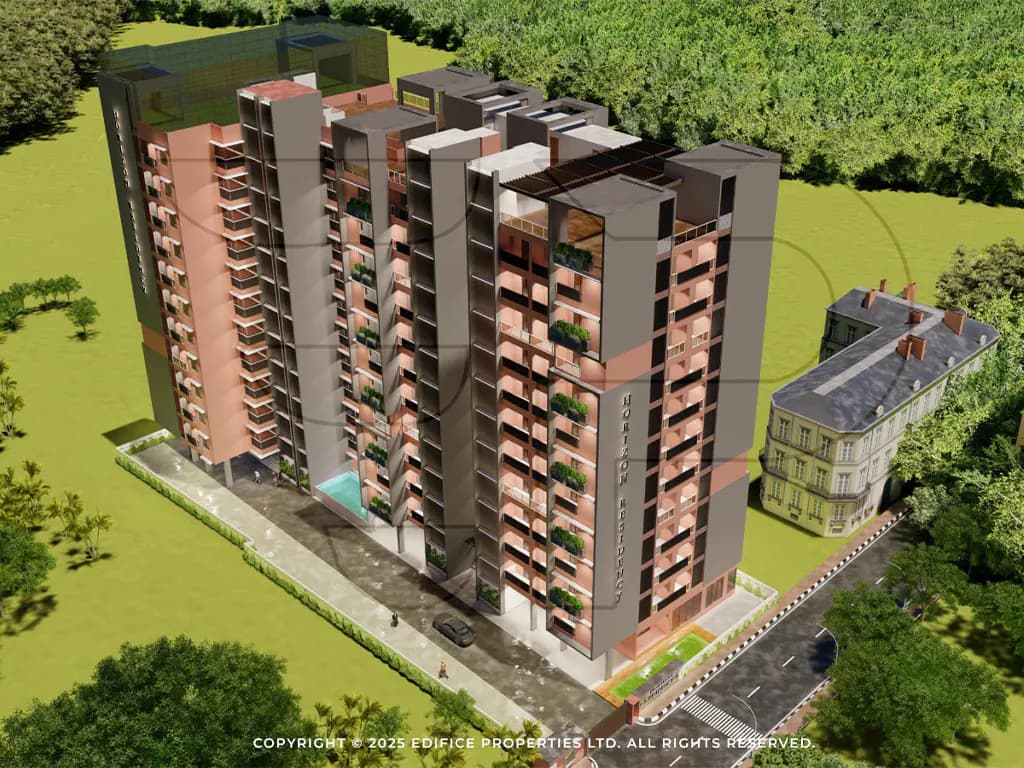
Architectural Exterior Facade
High-elevation street-side perspective of the Horizon Residency twin tower blocks.
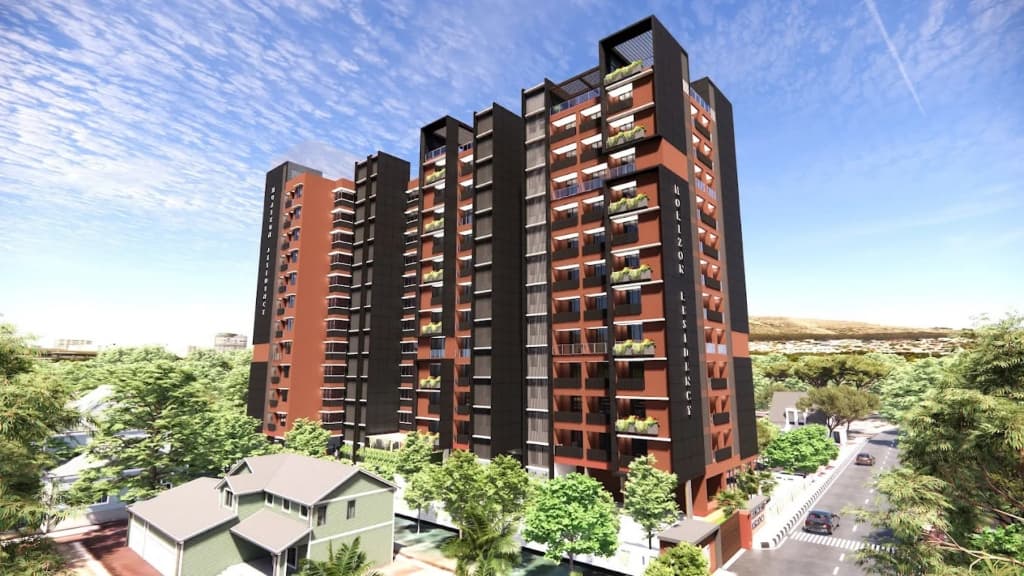
Architectural Exterior Facade
High-elevation street-side perspective of the Horizon Residency twin tower blocks.
Bespoke Interior Design
Step inside our luxury layouts. Every room features premium materials, custom palettes, and sophisticated modern detailing.
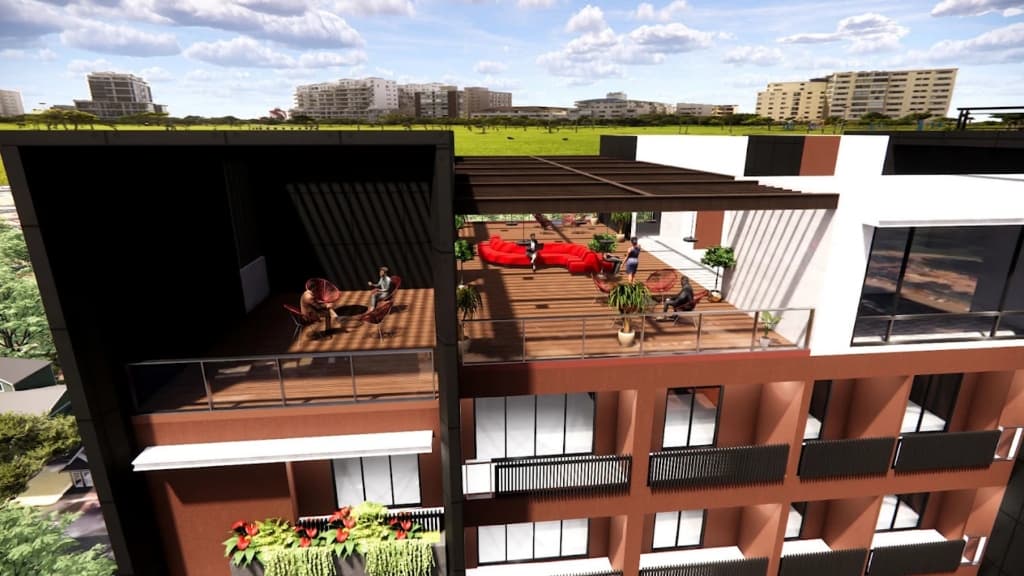
Rooftop Lounge Seating
Close-up rendering of the rooftop terrace lounge featuring red sofas and wooden pergolas.
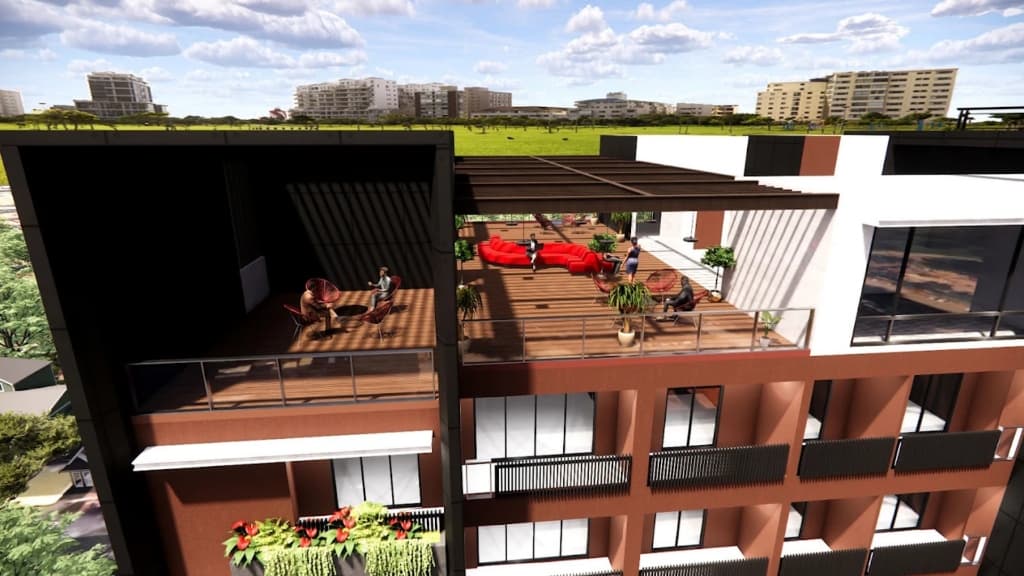
Rooftop Terrace Overview
Overview of the rooftop lounge recreation deck with outdoor furniture and skyline views.
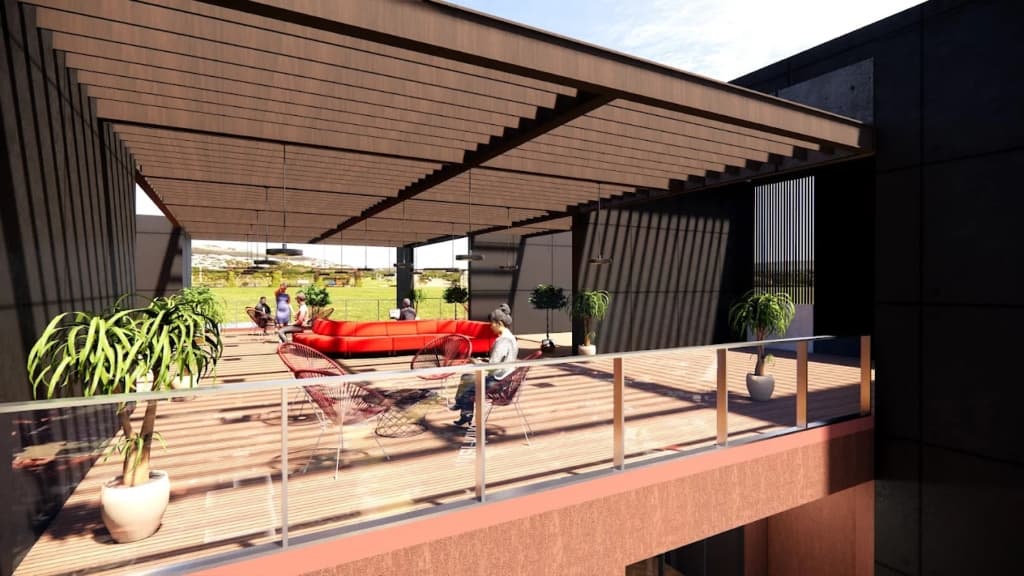
Pergola Dining & Seating Area
Relaxed dining and lounge area on the rooftop deck under open wooden pergolas.
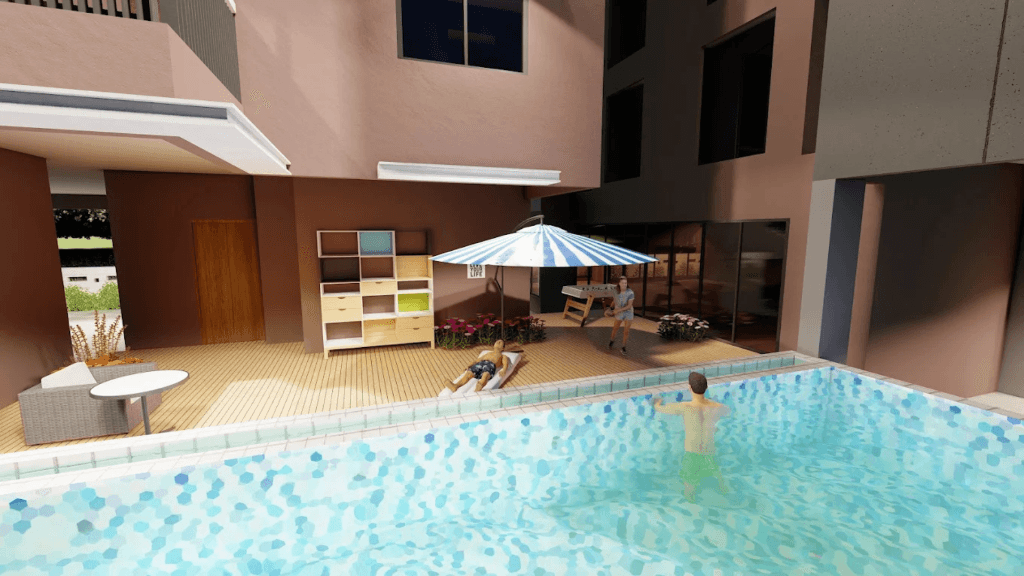
Recreation Swimming Pool
Shimmering swimming pool on the deck with relaxation loungers and play areas.
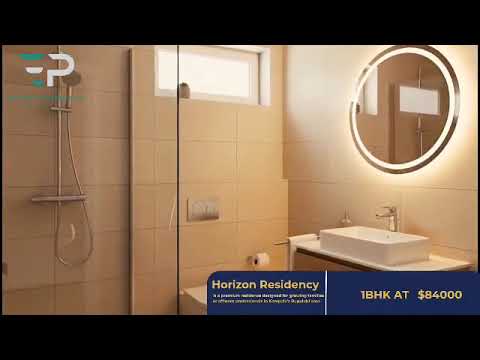
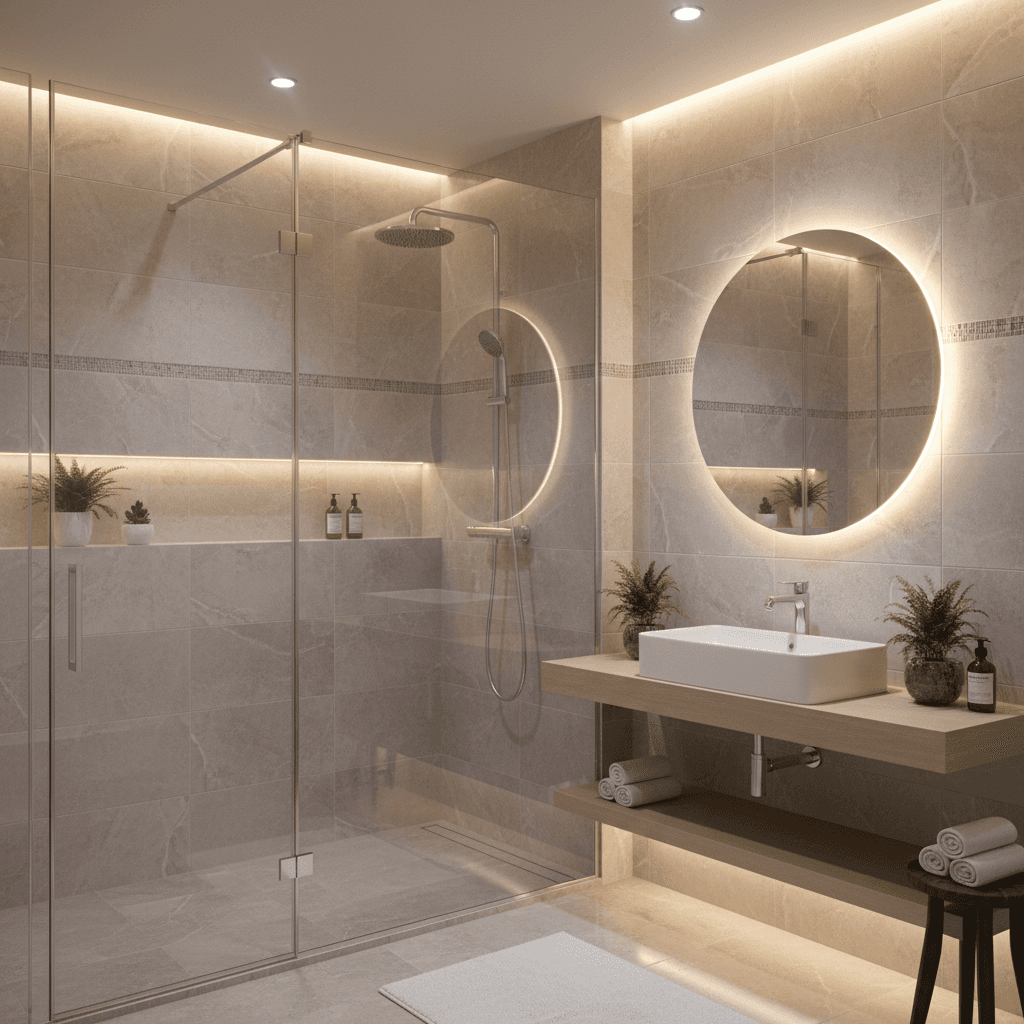
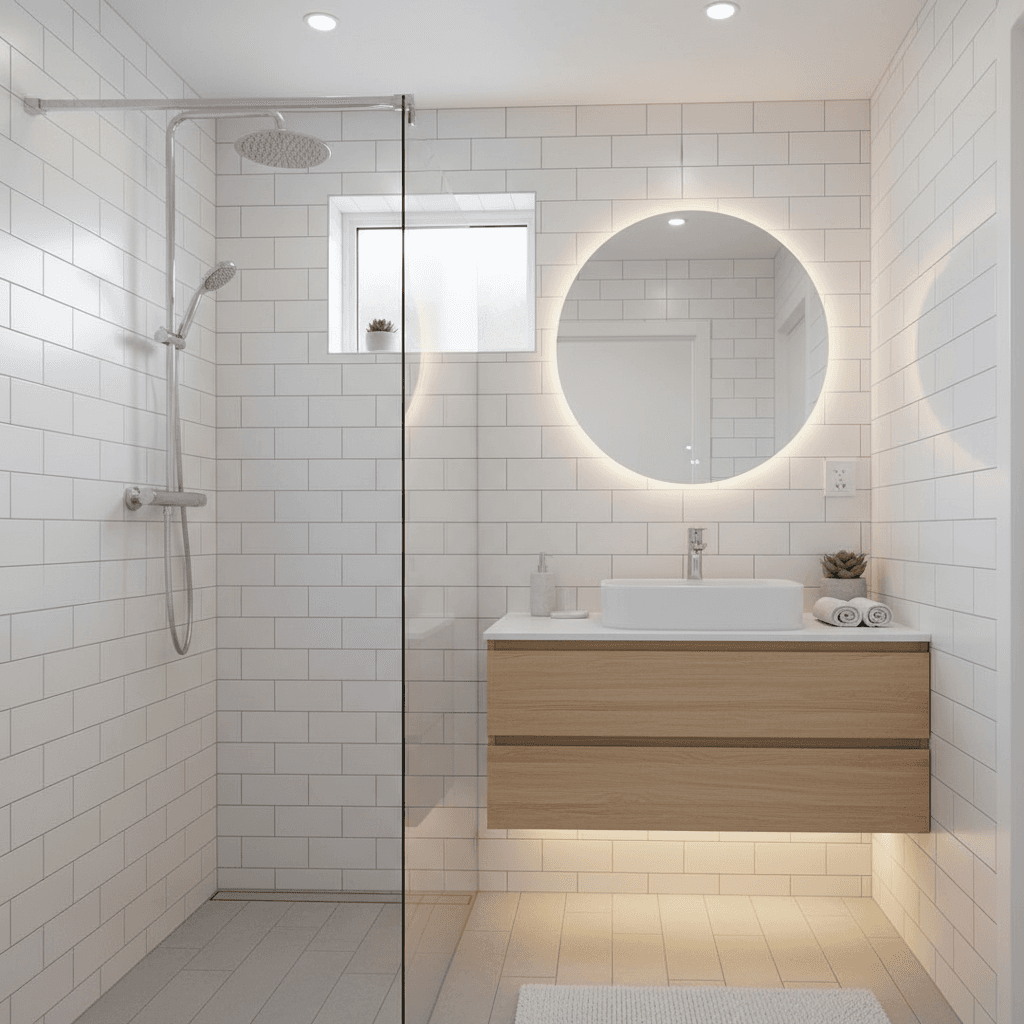
Bespoke Bathroom Design
Horizon Residency luxury bathroom mockup rendering with premium fittings.
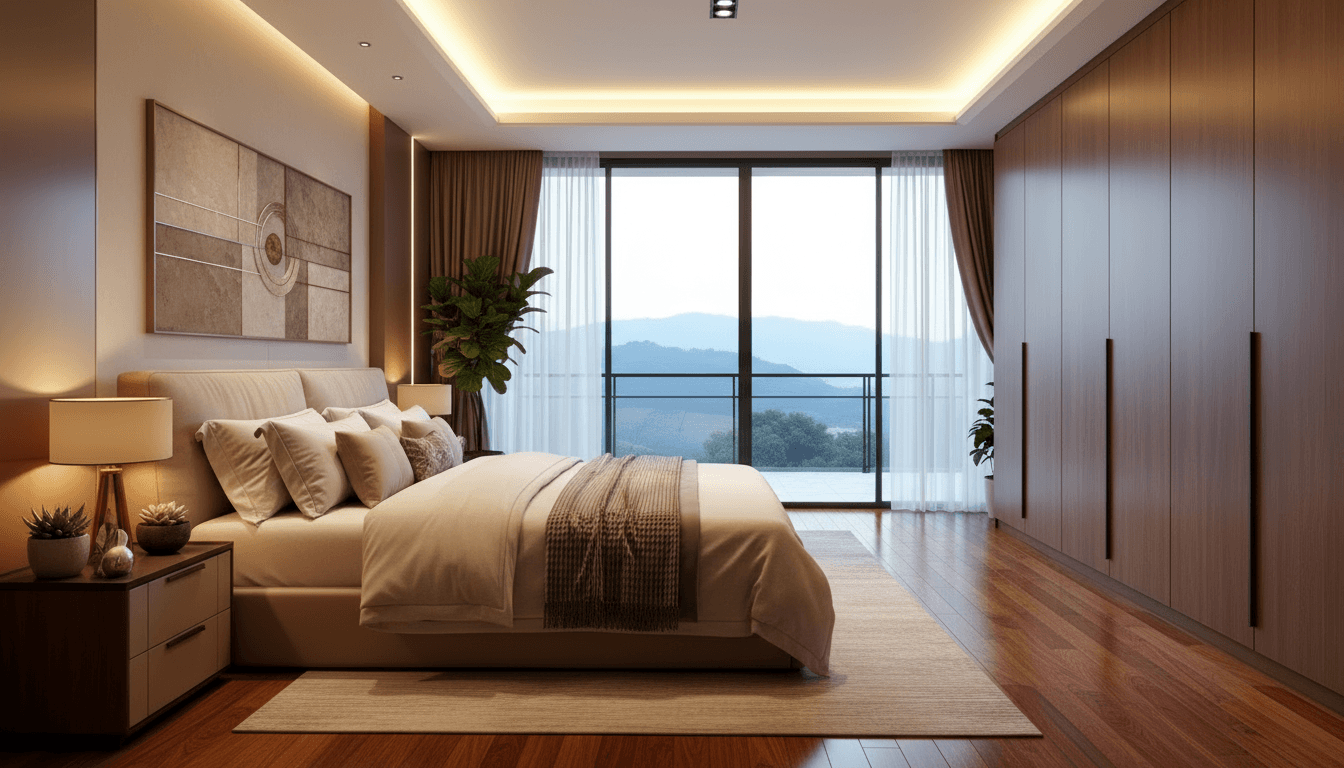
Master Bedroom Suite
Horizon Residency modern open layout master suite room design.
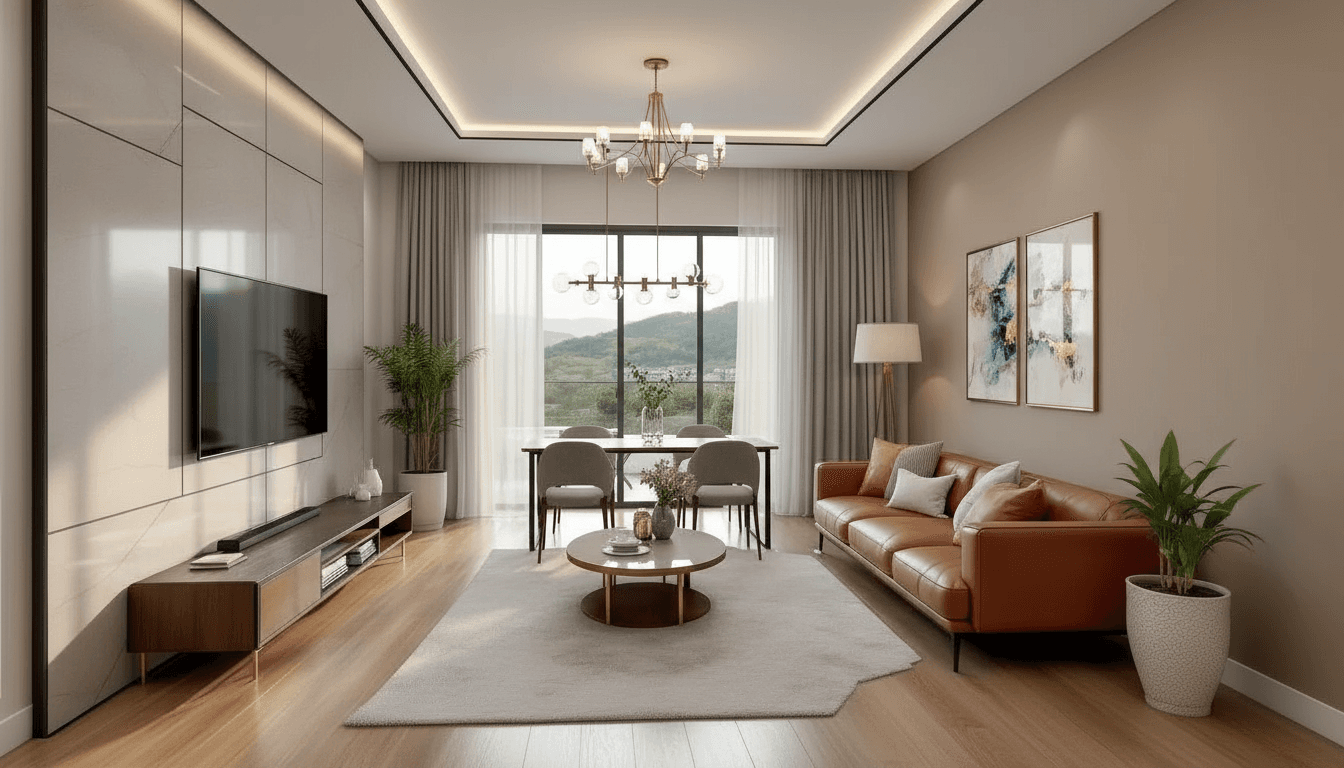
Dining & Living Salon
Horizon Residency spacious dining and living salon overview.
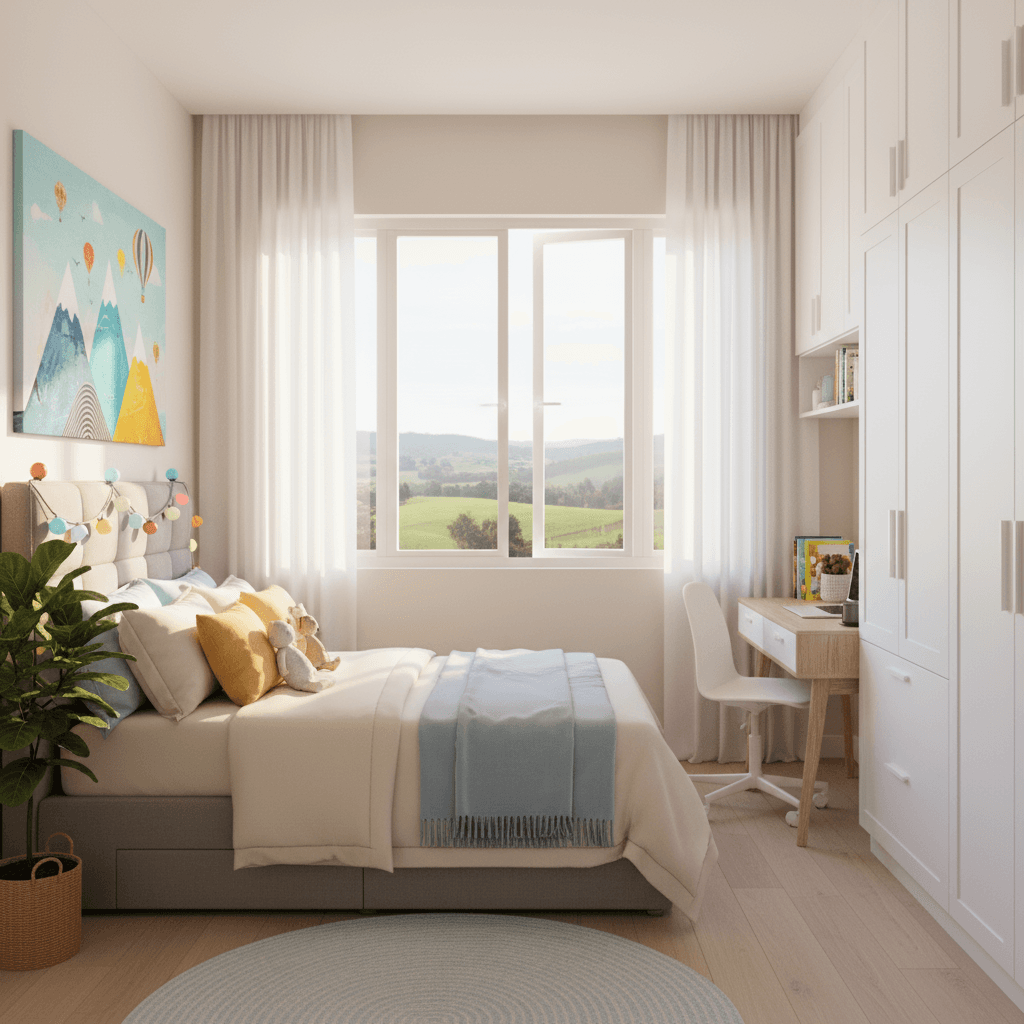
Guest Suite Design
Horizon Residency guest suite room design visualization.
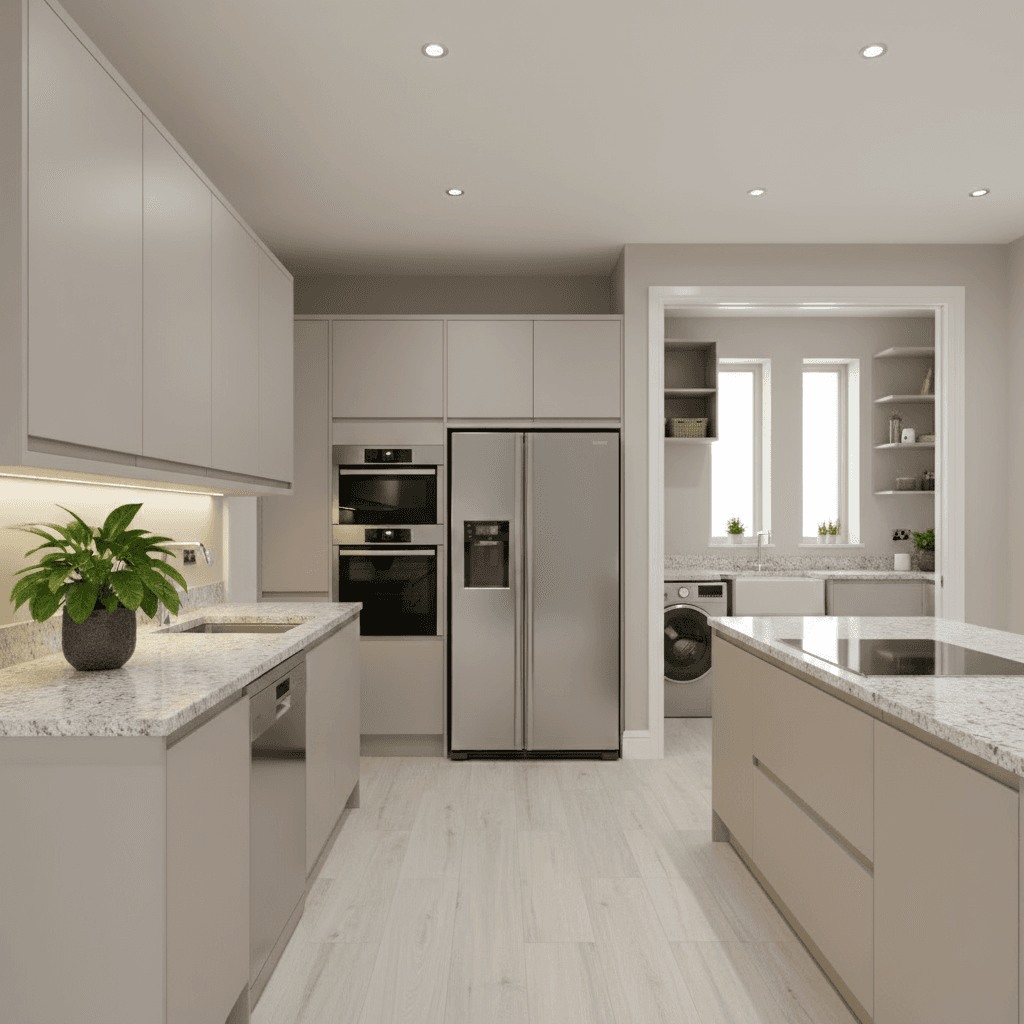
Premium Fitted Kitchen
Horizon Residency premium kitchen utility cabinets layout.
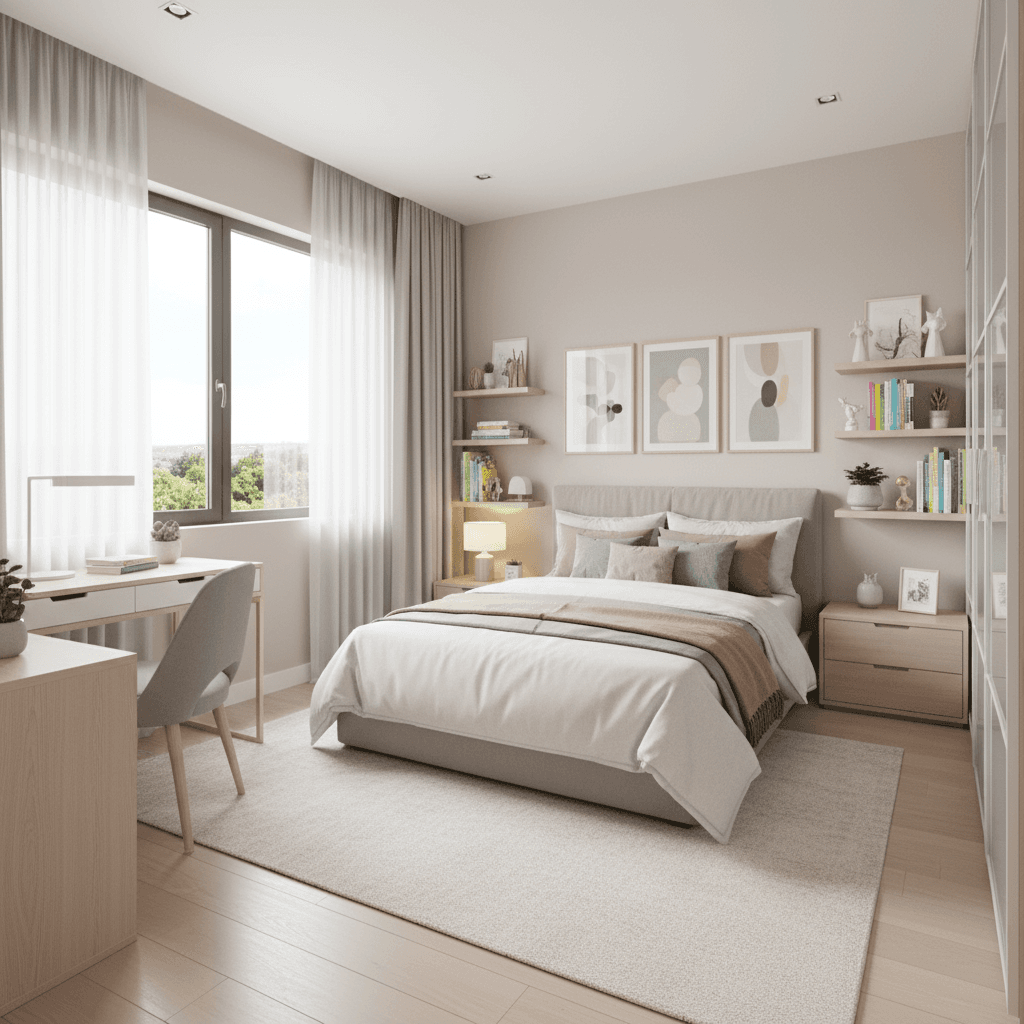
Cozy Second Lounge
Horizon Residency cozy second lounge space rendering.
Bespoke Walk-in Closet
Horizon Residency custom bedroom walk-in closet renders.
Hallway & Foyer Paneling
Horizon Residency entrance foyer and hallway paneling layout.
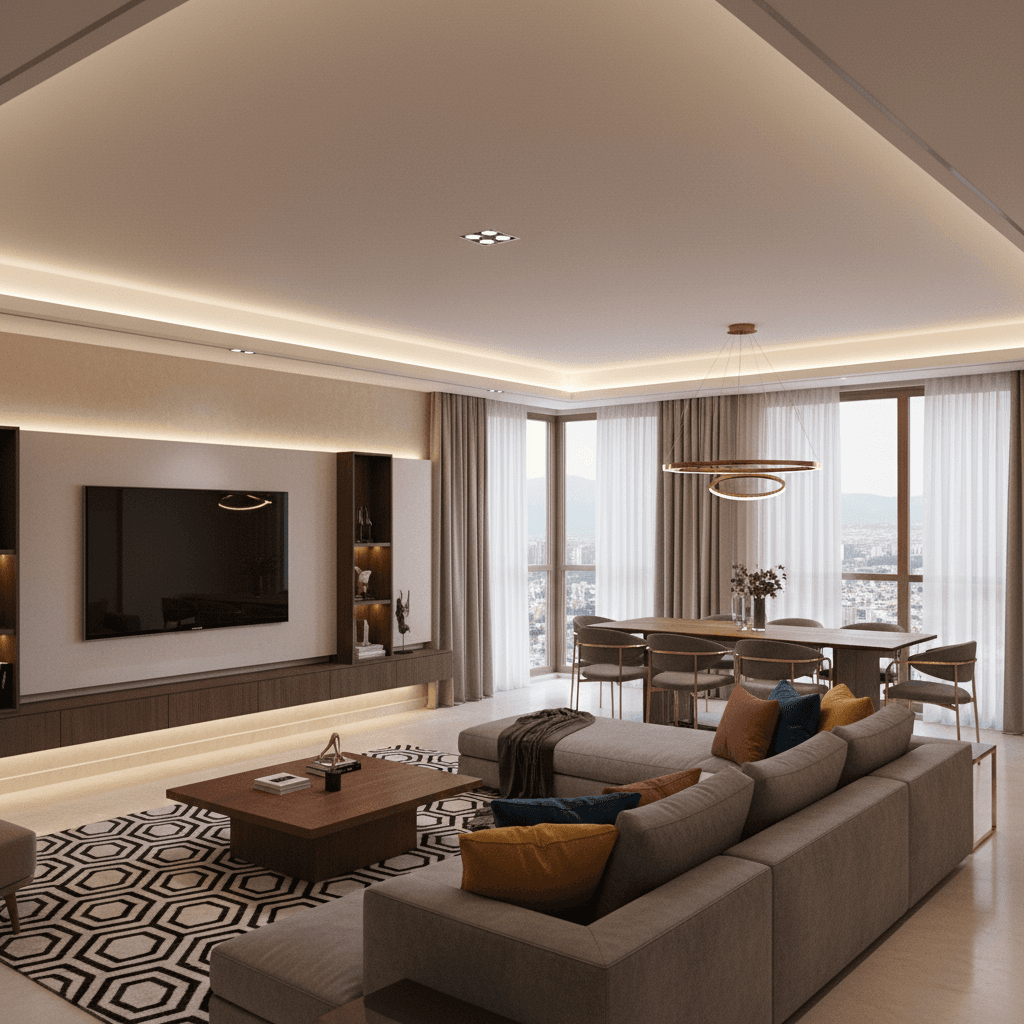
Luxury Living Salon
Expansive open-plan living room with floor-to-ceiling windows and Italian floor porcelain.
Fitted Gourmet Kitchen
Custom fitted cabinetry with quartz countertops and integrated European appliances.
Master Bedroom Suite
Spacious master suite featuring private viewing balcony and custom built-in wardrobes.
Spa-Inspired Bathroom
Designer vanity units, frameless glass shower enclosure, and rainfall showerhead.
Floor Plans & Layout Specifications
Study the dimensions and layout routing maps. Click the tabs below to switch floor plan models and download high-resolution blueprints.
Development Block Diagram Layout
Detailed site map and blocks routing overview demonstrating secure neighborhood boundary lines.
Download Blueprint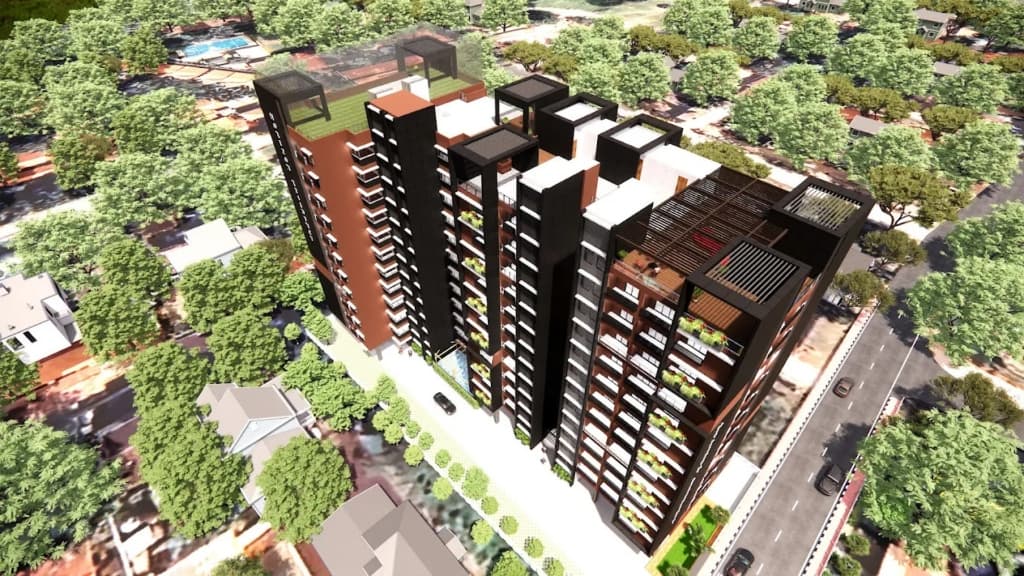
Project Walkthrough Video
Development Location
Other Signature Developments
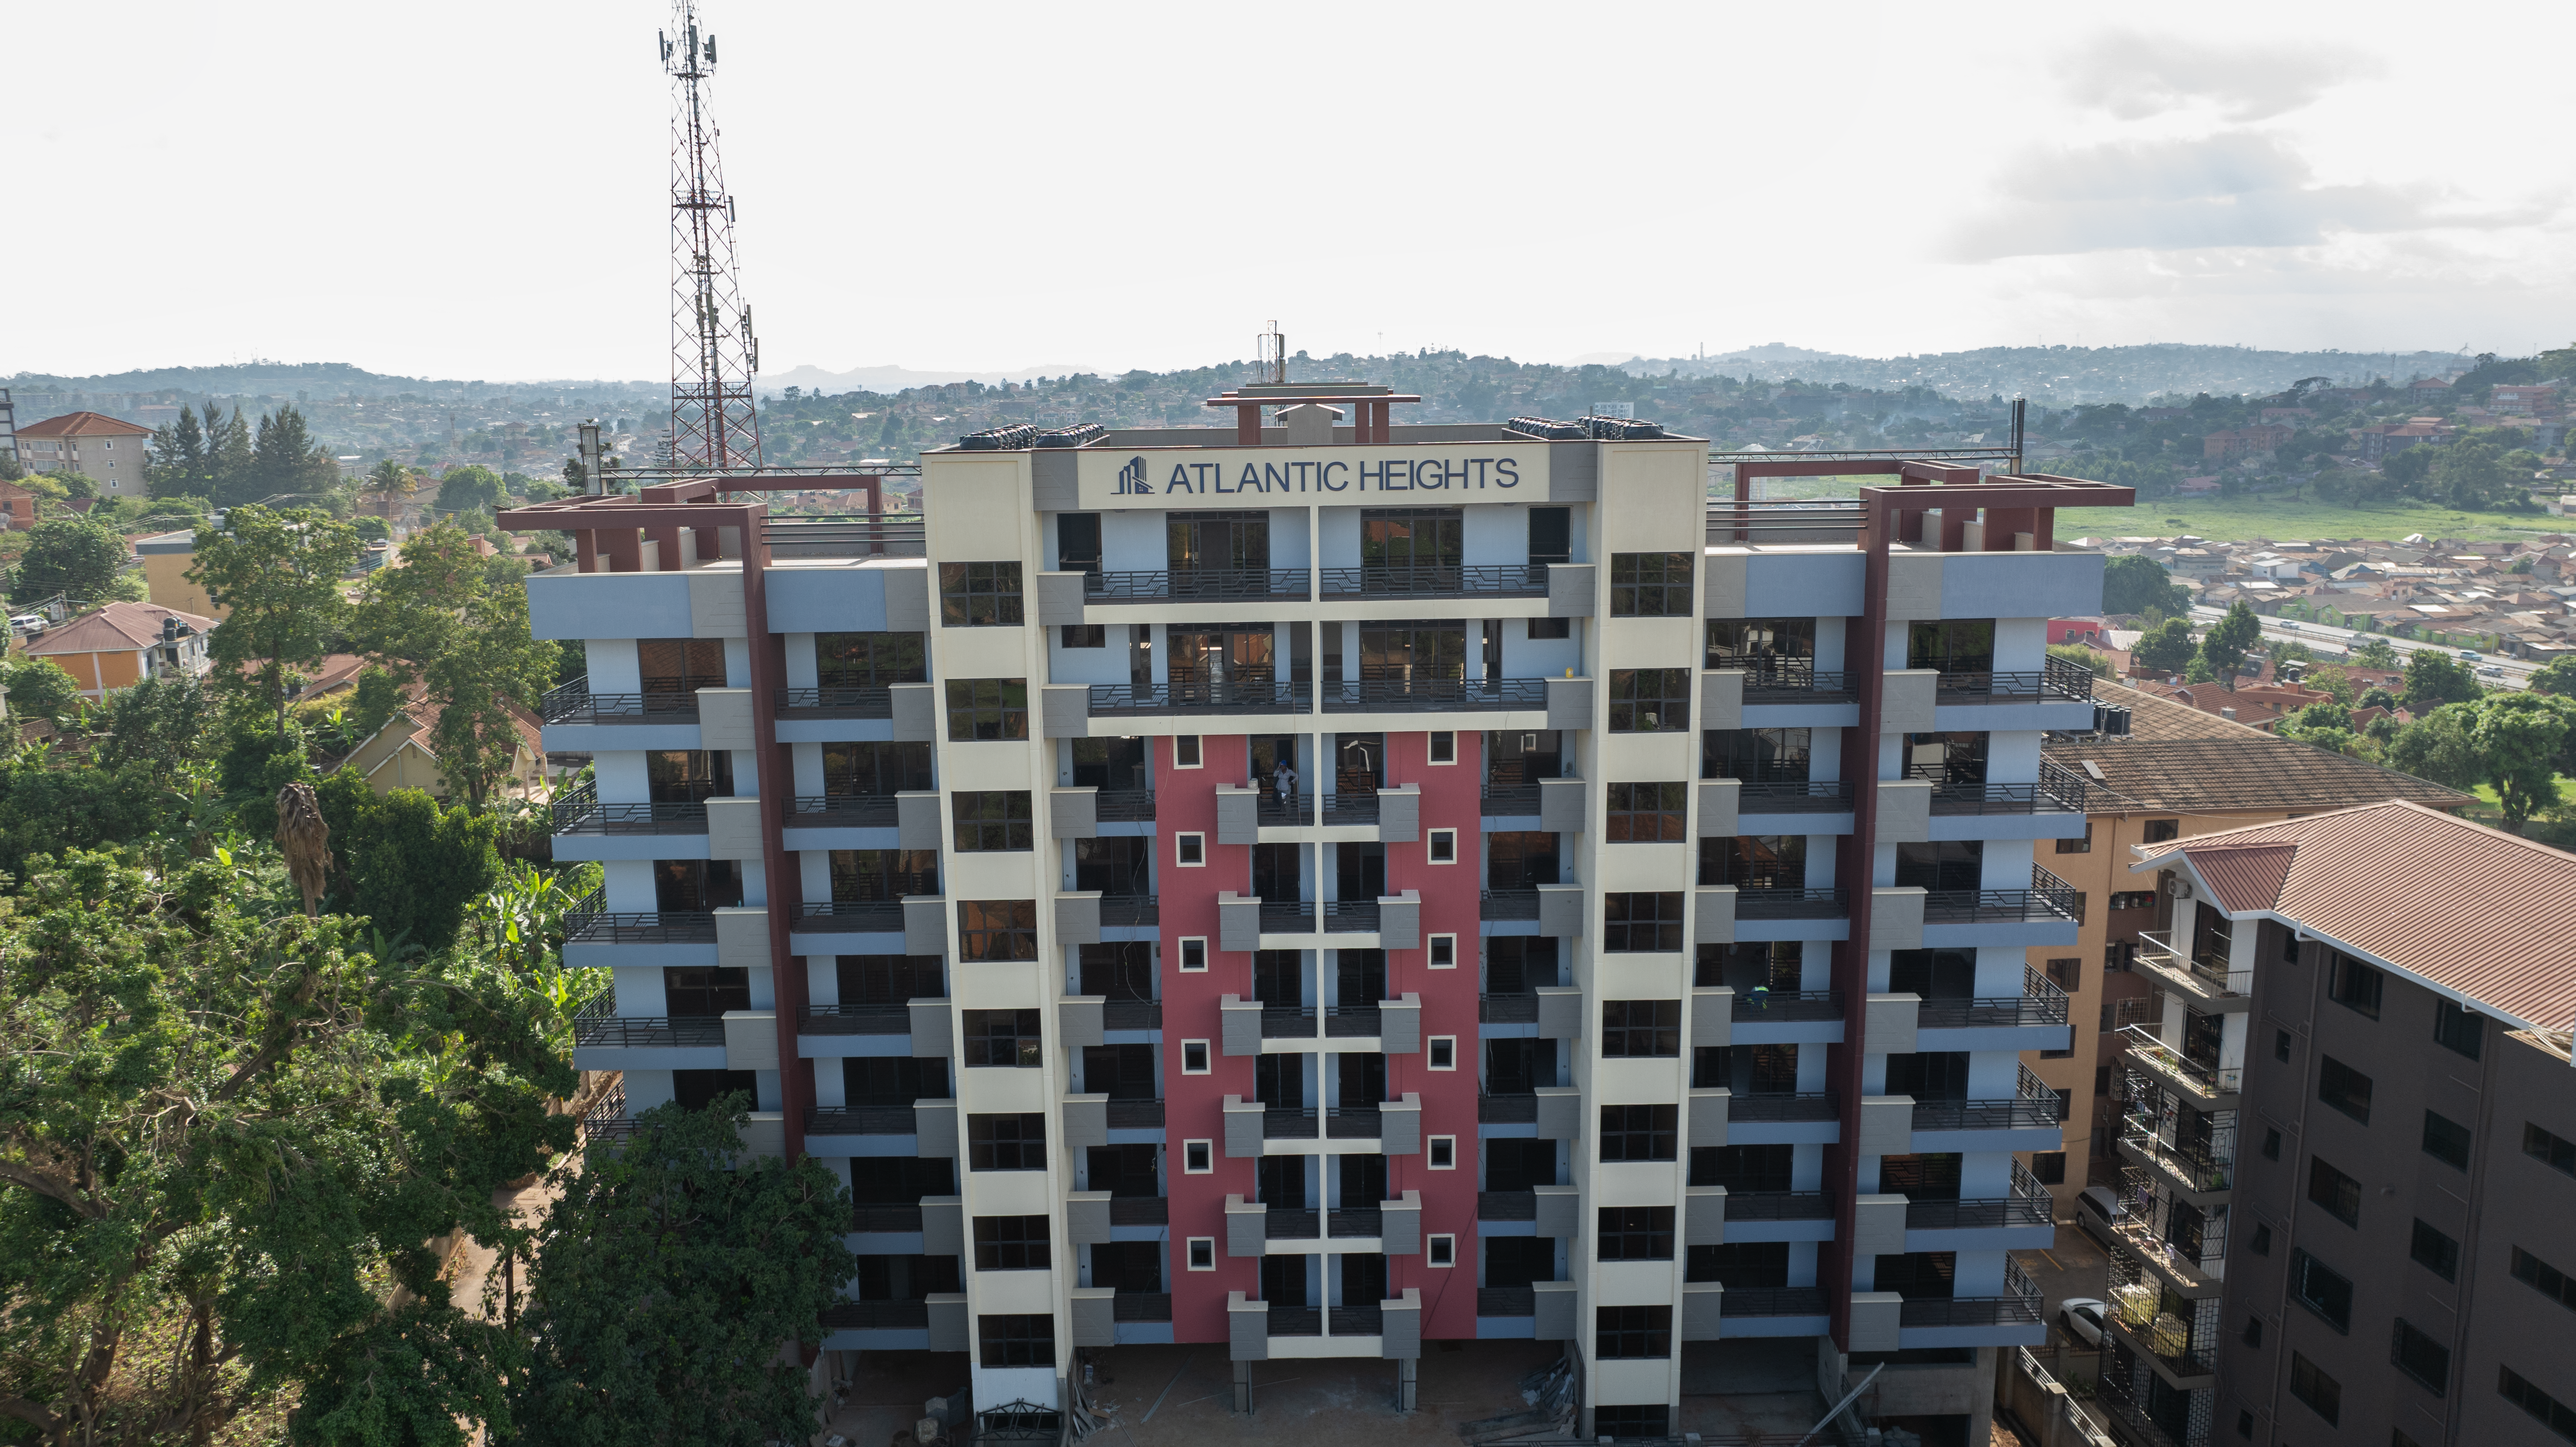
Atlantic Apartments
Atlantic Apartments offers modern apartments for sale in Bukoto, Kampala. Located close to top international schools, shopping centers, and medical hubs.
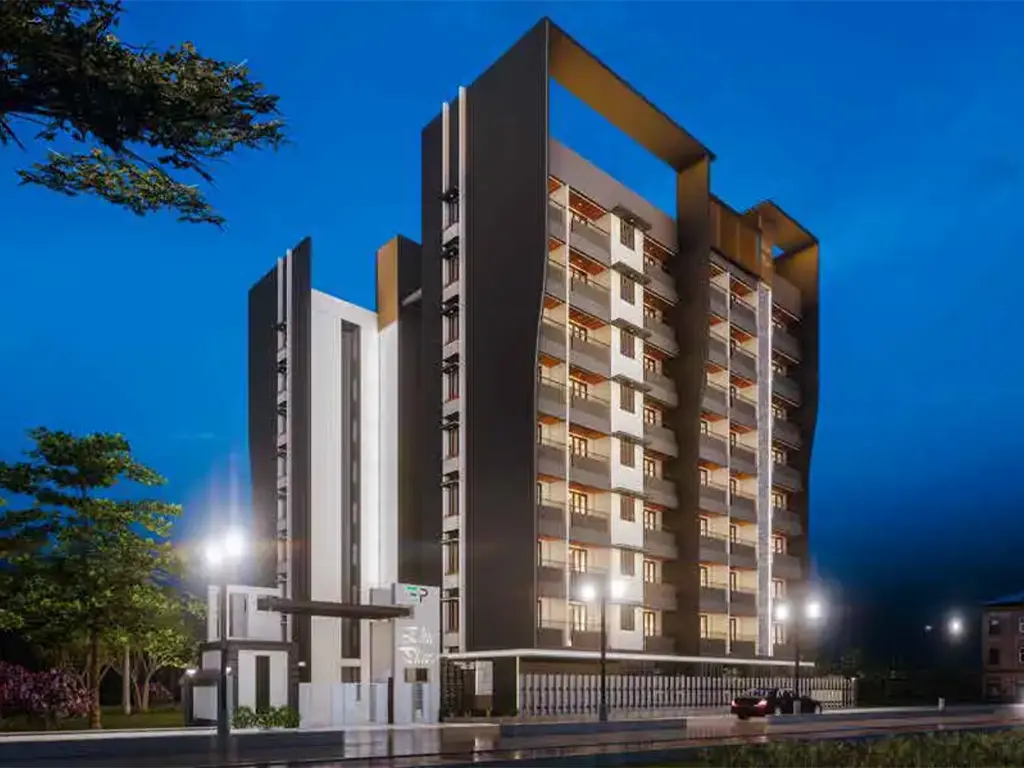
Elite Palazzo Naguru
Elite Palazzo Naguru is a completed luxury apartment development by Edifice Properties, located at Kampala’s highest hilltop elevation in Naguru.